16 Trumbo Street, Charleston, SC 29401
- $2,550,000
- 4
- BD
- 3.5
- BA
- 2,727
- SqFt
- Sold Price
- $2,550,000
- List Price
- $2,795,000
- Status
- CLOSED
- Days on Market
- 281
- Closing Date
- Mar 05, 2026
- MLS#
- 25014704
- Subtype
- Residential
- Style
- Traditional
- Year Built
- 1867
- Bedrooms
- 4
- Bathrooms
- 3.5
- Full Baths
- 3
- Half Baths
- 1
- Living Area
- 2,727
- Lot Size
- 7,405
- Acres
- 0.17
- Subdivision
- Harleston Village
- Neighborhood
- Harleston Village
- MLS Area Major
- 51 - Peninsula Charleston Inside of Crosstown
Property Description
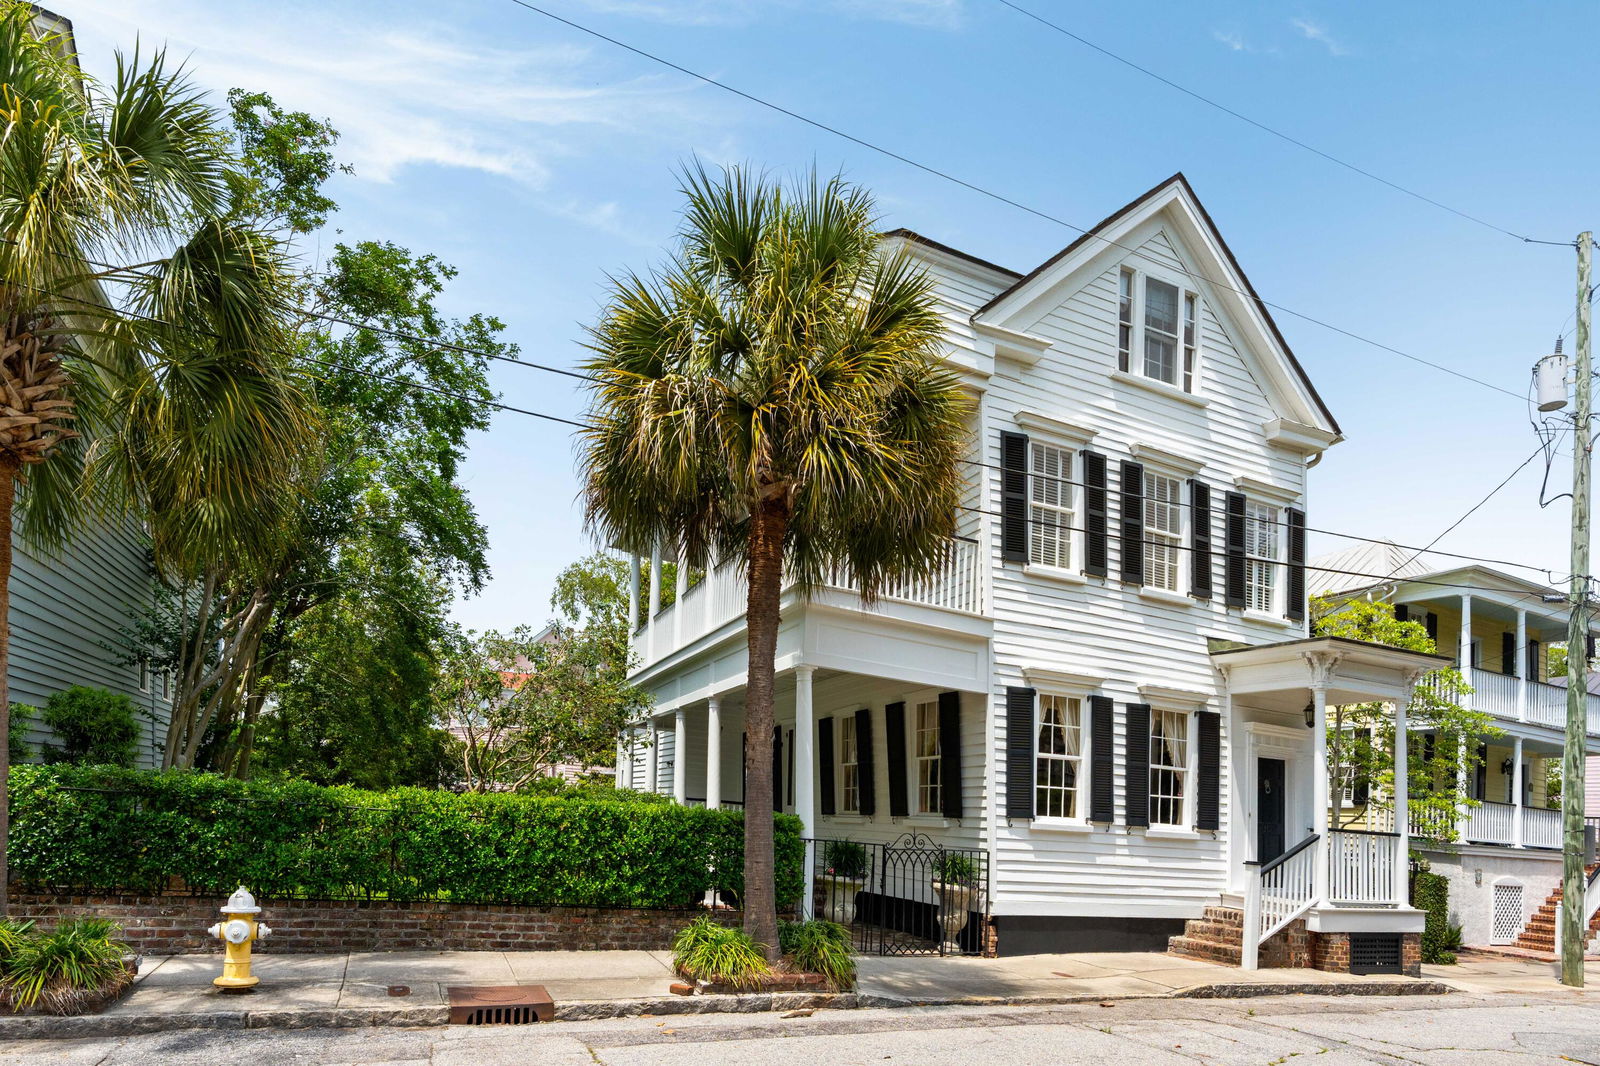
Welcome to 16 Trumbo Street, a wonderful Harleston Village home, located on a double lot just one block away from Colonial Lake. As you step into this reimagined Charleston Single house, a spacious entrance hall greets you, offering access to the light-filled living room, dining room and the staircase leading to the second floor. The large faux paneled formal dining room opens onto the piazza, for an effortless indoor-to-outdoor transition. It is currently used as a combination dining space and a charming den. The wonderful kitchen features an island and a breakfast nook that overlooks the beautifully landscaped yard and pool. Two doors provide convenient outdoor access; one opens to the hydrangea-lined driveway, while the other leads to the pool and poolhouse. A laundry room and a half bath complete the first floor. Upstairs, the generous primary bedroom features a cozy sitting area and French doors opening onto the upper porch. A secondary bedroom with its own en suite bath is also located on this level. The third floor offers two exquisitely wallpapered rooms that share a hall bath. Outside, a charming formal garden sits to the left of the home, while the backyard boasts a serene pool and a stylish poolhouse. Ideally located for enjoying downtown Charleston, Trumbo Street is a local favorite - just steps from Colonial Lake and the prestigious South of Broad neighborhood.
Additional Information
- Interior Features
- Ceiling - Smooth, High Ceilings, Eat-in Kitchen, Formal Living, Entrance Foyer, Living/Dining Combo, Pantry
- Exterior Features
- Lawn Irrigation, Rain Gutters
- Property Description
- Traditional
- Heating
- Forced Air
- Air Conditioning
- Central Air
- Exterior Construction
- Wood Siding
- Stories
- 2
- Levels
- 3 Stories
- Roof
- Slate
- Foundation
- Crawl Space
- Pool
- Yes
- Parking
- Off Street
- Elementary School
- Memminger
- Middle School
- Simmons Pinckney
- High School
- Burke
How much is your home worth?
...get instant property value now!
Mortgage Calculator
Listing courtesy of Listing Agent: Mary Cutler from Listing Office: William Means Real Estate, LLC.
Selling Office: UNREPRESENTED NONLICENSEE.