125 Spring Meadows Drive, Summerville, SC 29485
- $555,000
- 6
- BD
- 4
- BA
- 3,422
- SqFt


- Sold Price
- $555,000
- List Price
- $565,000
- Status
- CLOSED
- Days on Market
- 175
- Closing Date
- Dec 05, 2025
- MLS#
- 25016502
- Subtype
- Residential
- Style
- Traditional
- Year Built
- 2005
- Bedrooms
- 6
- Bathrooms
- 4
- Full Baths
- 4
- Living Area
- 3,422
- Lot Size
- 9,147
- Acres
- 0.21
- Subdivision
- Bridges Of Summerville
- Neighborhood
- Bridges Of Summerville
- MLS Area Major
- 62 - Summerville/Ladson/Ravenel to Hwy 165
Property Description
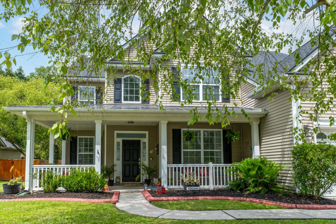
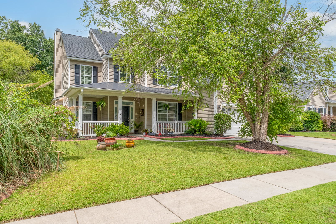
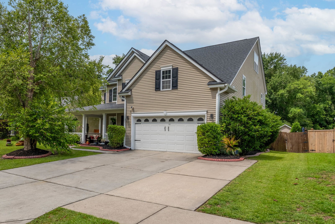
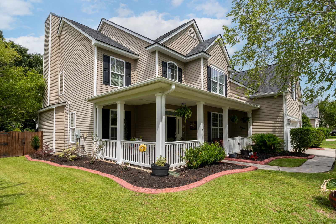
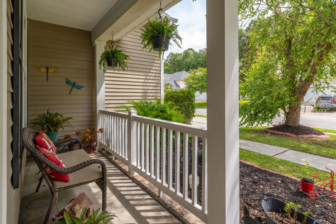
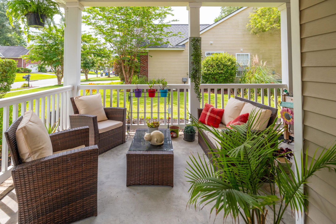
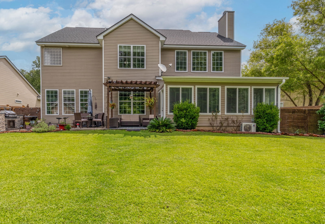
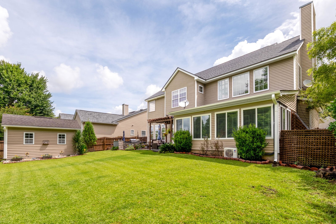
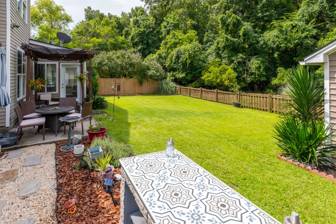
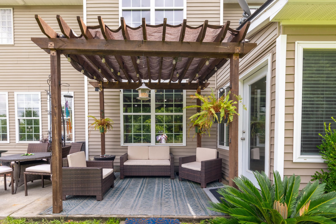
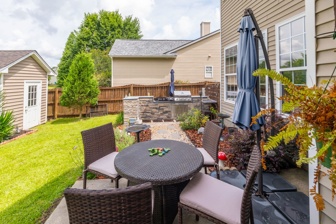
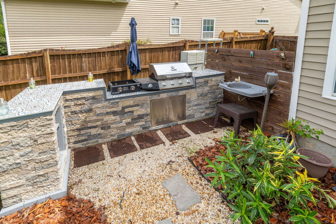
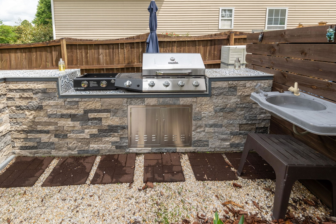
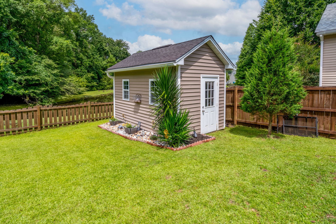
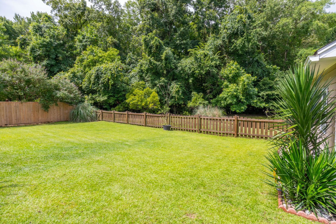
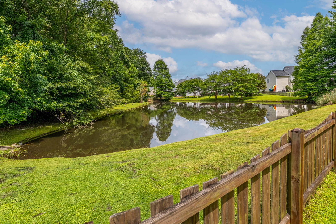
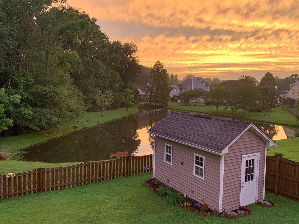
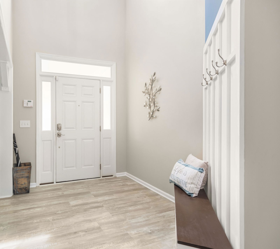
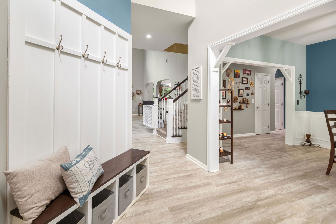
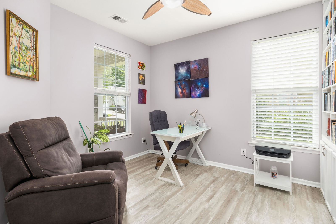
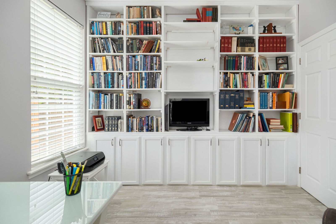
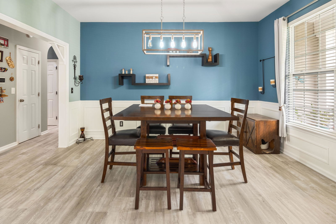
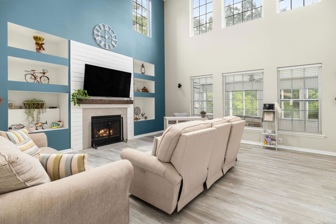
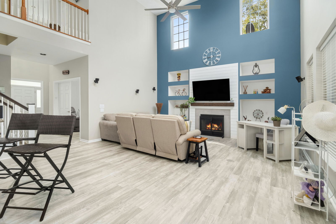
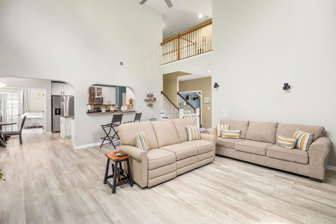
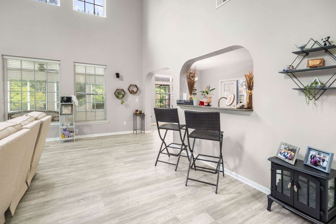
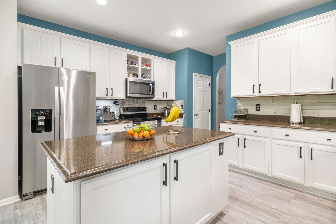
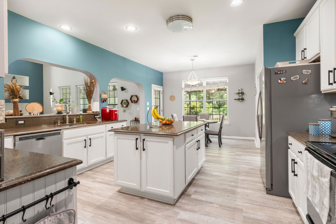
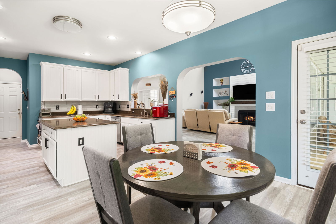
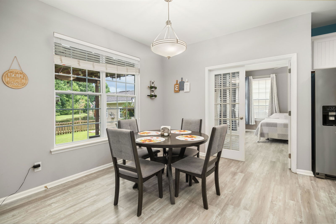
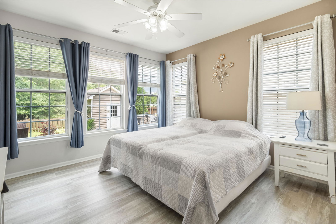
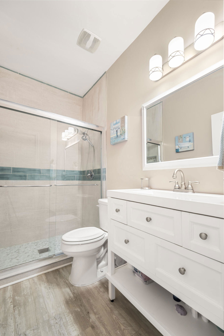
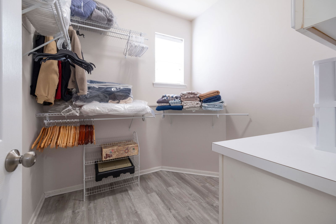
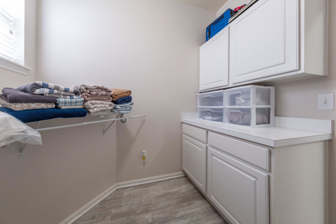
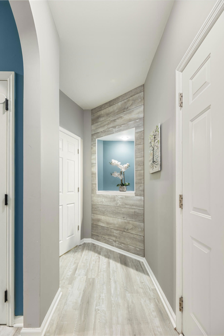
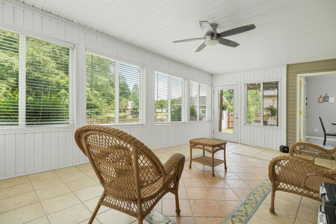
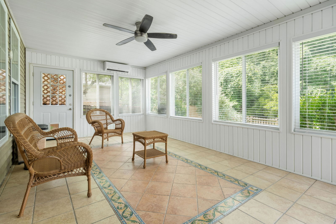
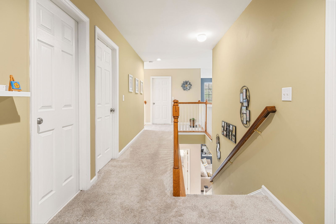
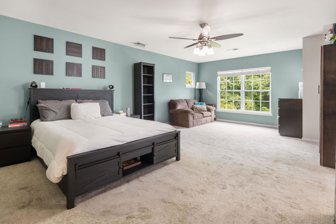
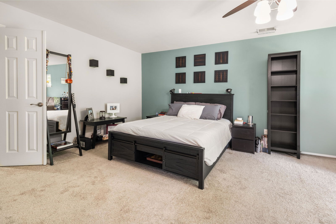
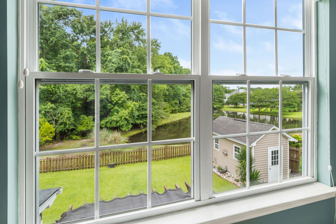
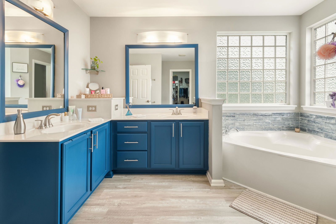
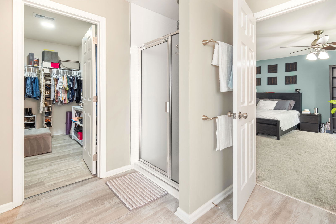
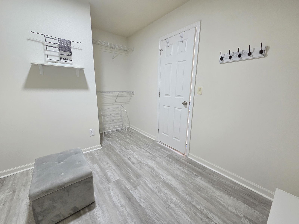
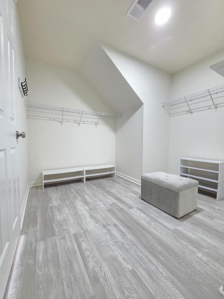
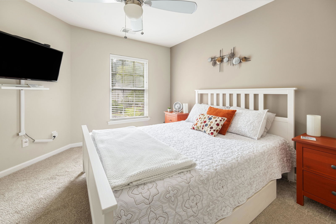
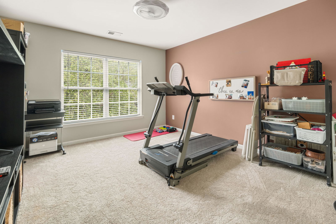
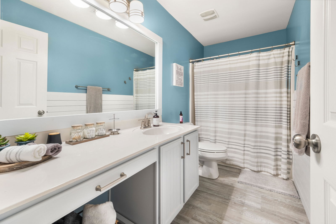
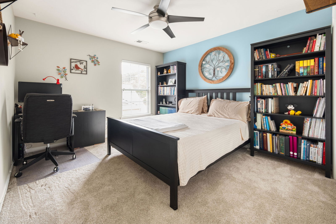
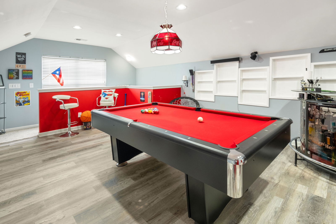
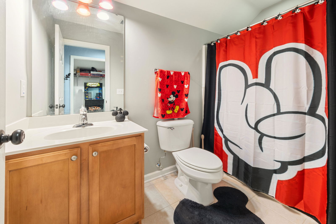
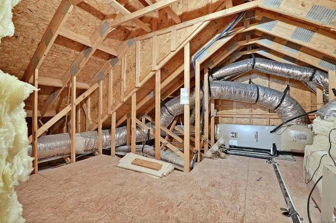
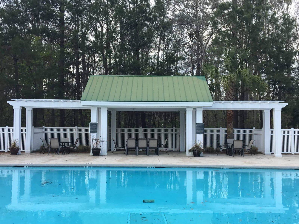
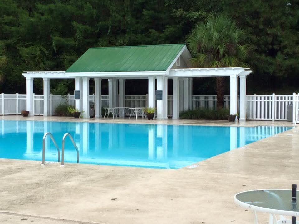
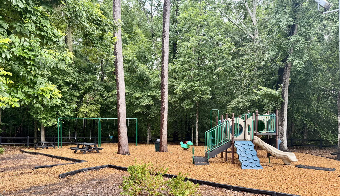
SELLER WILLING TO OFFER A $10,000 BUYER CREDIT WITH ACCEPTABLE OFFER! Welcome home to 125 Spring Meadows Drive! This immaculate three story two car garage home is nested on a premium pond lot in the sought-out community of the Bridges of Summerville. The well-kept home boasts several upgrades throughout that you don't want to miss out on including a newer roof and HVAC! Upon entering you will be greeted with a relaxing large front porch and a foyer with newly installed LVP flooring throughout.On the first floor you will find an office space with built-in shelving, a separate dining area, and a spacious living room with double height ceilings and a new eye-catching display around the wood burning fireplace. The large eat in kitchen consists of stainless-steel appliances, newly refinished cabinetry, and granite counter tops. Next, you will notice the private guest suite with a remodeled full bathroom and large closet. Leading off of the kitchen, step into the converted heated and cooled sunroom with tiled flooring. Soak in all the incredible wildlife and serene pond view as you kick back on the patio and entertain guests with the outdoor kitchen! The second floor consists of three additional secondary bedrooms, a remodeled full bathroom and the owner's suite. The spacious owner's suite overlooks the pond and consists of a sitting area with an upgraded bathroom with dual vanities, newly installed flooring and a huge closet! Your last visit will be the secluded third floor game room that could also be utilized as a sixth bedroom or additional living space. This room includes newly installed flooring, a full bathroom and additional walk-in attic storage space! Schedule your showing today as this rare gem will not last long! Be sure to check out the community amenities and the new Pine Trace Park up the road. Please see the MLS documents & notes sections for additional information.
Additional Information
- Interior Features
- Ceiling - Cathedral/Vaulted, Ceiling - Smooth, Tray Ceiling(s), High Ceilings, Garden Tub/Shower, Kitchen Island, Walk-In Closet(s), Ceiling Fan(s), Eat-in Kitchen, Family, Office, Pantry, Separate Dining, Study
- Exterior Features
- Outdoor Kitchen
- Property Description
- Traditional
- Heating
- Electric, Heat Pump
- Air Conditioning
- Central Air
- Exterior Construction
- Vinyl Siding
- Stories
- 3
- Levels
- 3 Stories
- Roof
- Architectural, Metal
- Foundation
- Slab
- Parking
- 2 Car Garage, Attached, Off Street, Garage Door Opener
- Garage Spaces
- 2
- Elementary School
- Oakbrook
- Middle School
- Oakbrook
- High School
- Ashley Ridge
How much is your home worth?
...get instant property value now!
Mortgage Calculator
Listing courtesy of Listing Agent: Ashley Christani from Listing Office: Carolina One Real Estate. 843-779-8660
Selling Office: Jeff Cook Real Estate LPT Realty.