2651 Poplin Avenue, North Charleston, SC 29405
- $270,000
- 3
- BD
- 2
- BA
- 828
- SqFt
- Sold Price
- $270,000
- List Price
- $299,999
- Status
- CLOSED
- Days on Market
- 197
- Closing Date
- Jan 20, 2026
- MLS#
- 25018896
- Subtype
- Residential
- Style
- Cottage
- Year Built
- 1942
- Bedrooms
- 3
- Bathrooms
- 2
- Full Baths
- 2
- Living Area
- 828
- Lot Size
- 6,534
- Acres
- 0.15
- Subdivision
- Waylyn
- Neighborhood
- Waylyn
- MLS Area Major
- 31 - North Charleston Inside I-526
Property Description
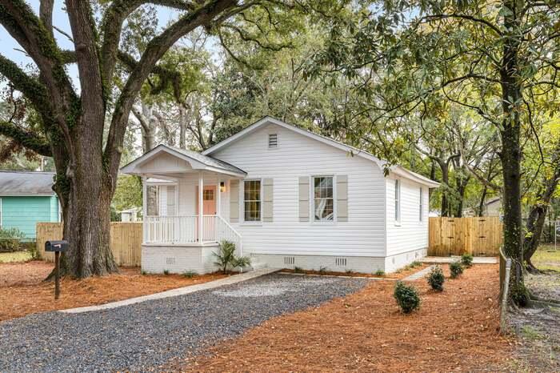
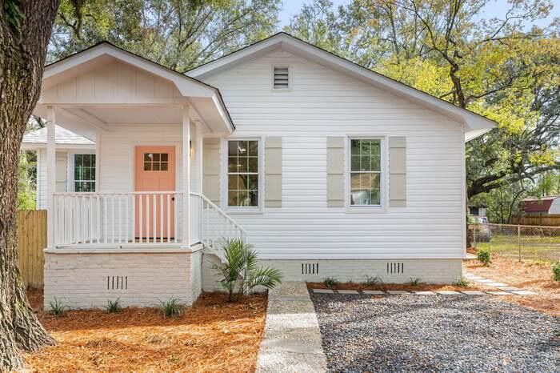
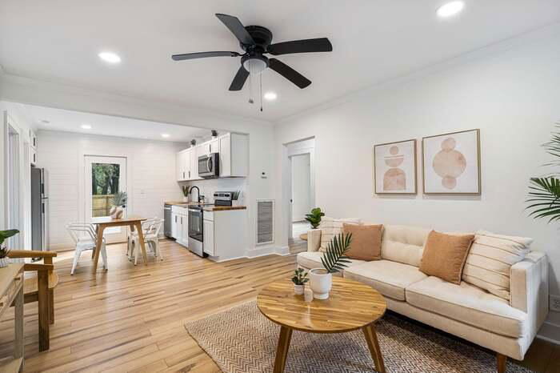
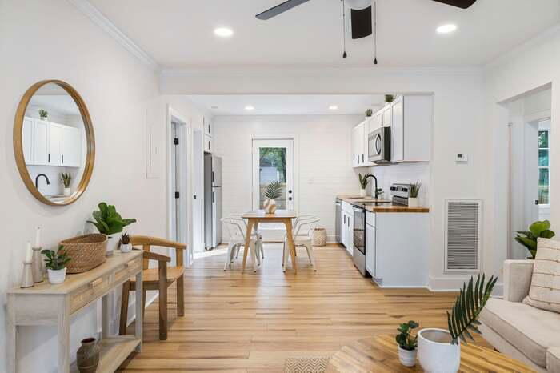
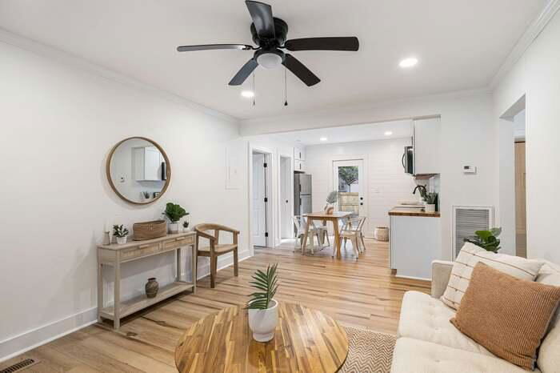
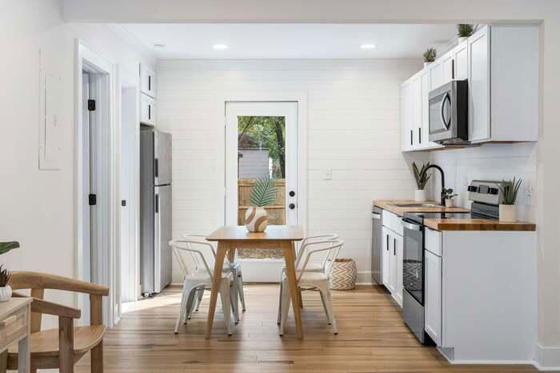
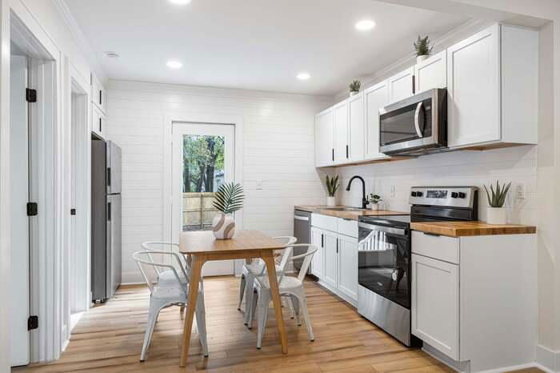
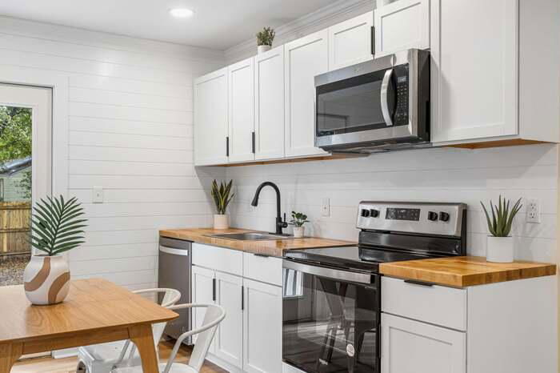
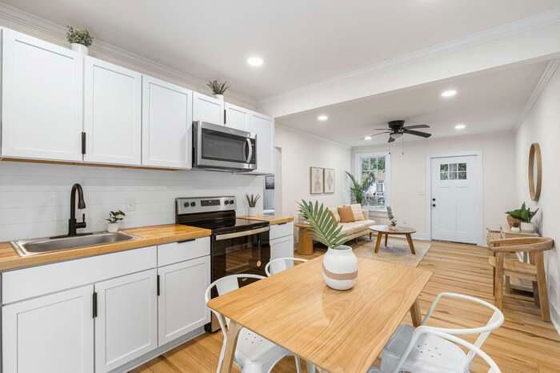
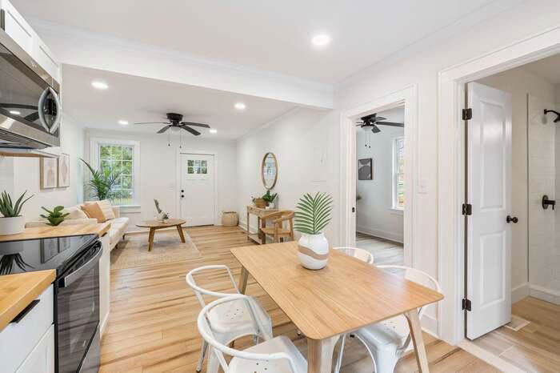
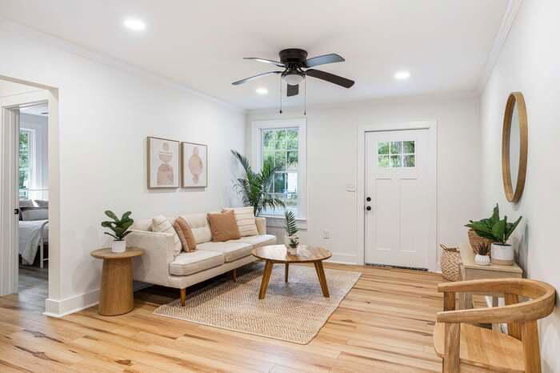
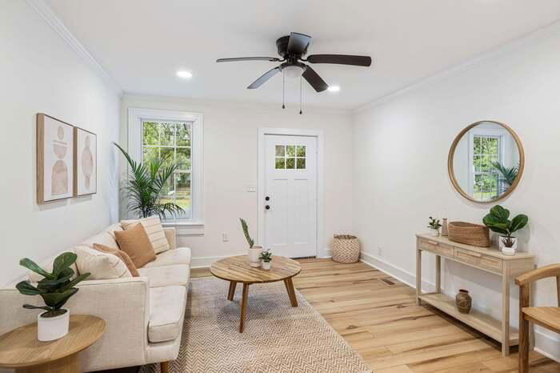
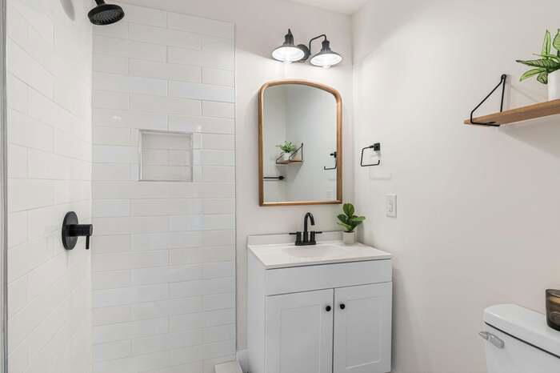
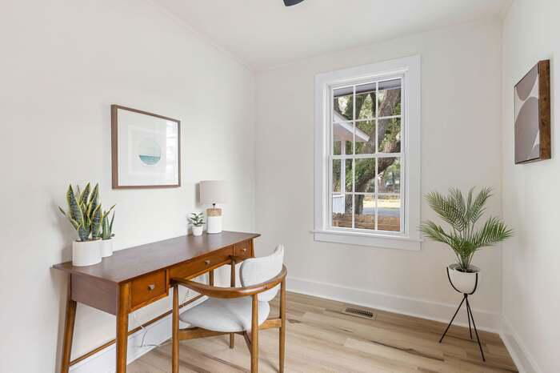
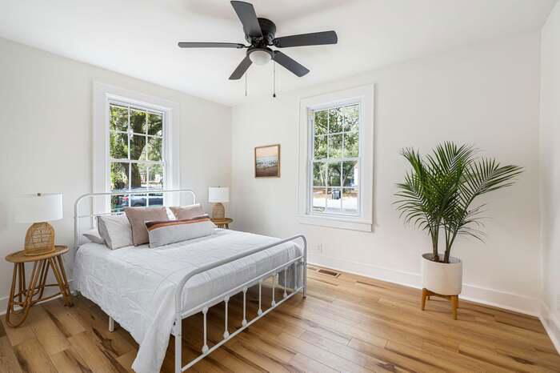
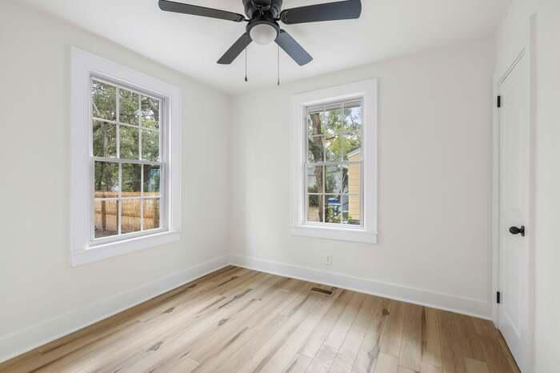
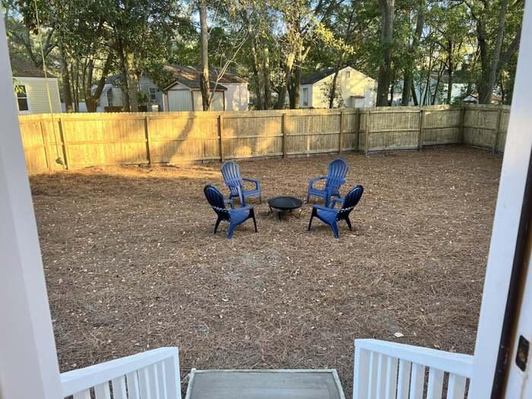
Charming 3-Bed, 2-Bath turnkey home with Hot Tub & Fenced Backyard! Don't miss this beautifully maintained 3-bedroom, 2-bath home--currently a successful rental--offered fully furnished and move-in ready! Step inside to a stylish, recently renovated ( 2023) home perfect for that buyer looking for something fully move-in ready. The kitchen comes fully equipped, and each bedroom is thoughtfully appointed for comfort and style.Enjoy the private fenced-in backyard complete with a hot tub--ideal for guests or your own retreat. Whether you're looking for an investment or a primary residence with extra perks, this home is a rare find!Close too downtown, Park Circle and so many amenities the location is hard to beat. Just bring your toothbrush! Schedule your showing today.
Additional Information
- Interior Features
- Ceiling - Smooth, Ceiling Fan(s), Eat-in Kitchen, Family
- Property Description
- Cottage
- Heating
- Heat Pump, Natural Gas
- Air Conditioning
- Central Air
- Exterior Construction
- Vinyl Siding
- Stories
- 1
- Levels
- One
- Roof
- Architectural
- Foundation
- Crawl Space
- Parking
- Off Street
- Elementary School
- Burns
- Middle School
- Northwoods
- High School
- North Charleston
How much is your home worth?
...get instant property value now!
Mortgage Calculator
Listing courtesy of Listing Agent: Brad Middleton from Listing Office: Realty Solutions Group.
Selling Office: JPAR Magnolia Group.