712 Minton Road, James Island, SC 29412
- $930,000
- 4
- BD
- 3.5
- BA
- 2,799
- SqFt





- Sold Price
- $930,000
- List Price
- $930,000
- Status
- CLOSED
- Days on Market
- 28
- Closing Date
- Feb 12, 2026
- MLS#
- 26001343
- Subtype
- Residential
- Style
- Charleston Single
- New Construction
- Yes
- Year Built
- 2026
- Bedrooms
- 4
- Bathrooms
- 3.5
- Full Baths
- 3
- Half Baths
- 1
- Living Area
- 2,799
- Lot Size
- 3,484
- Acres
- 0.08
- Subdivision
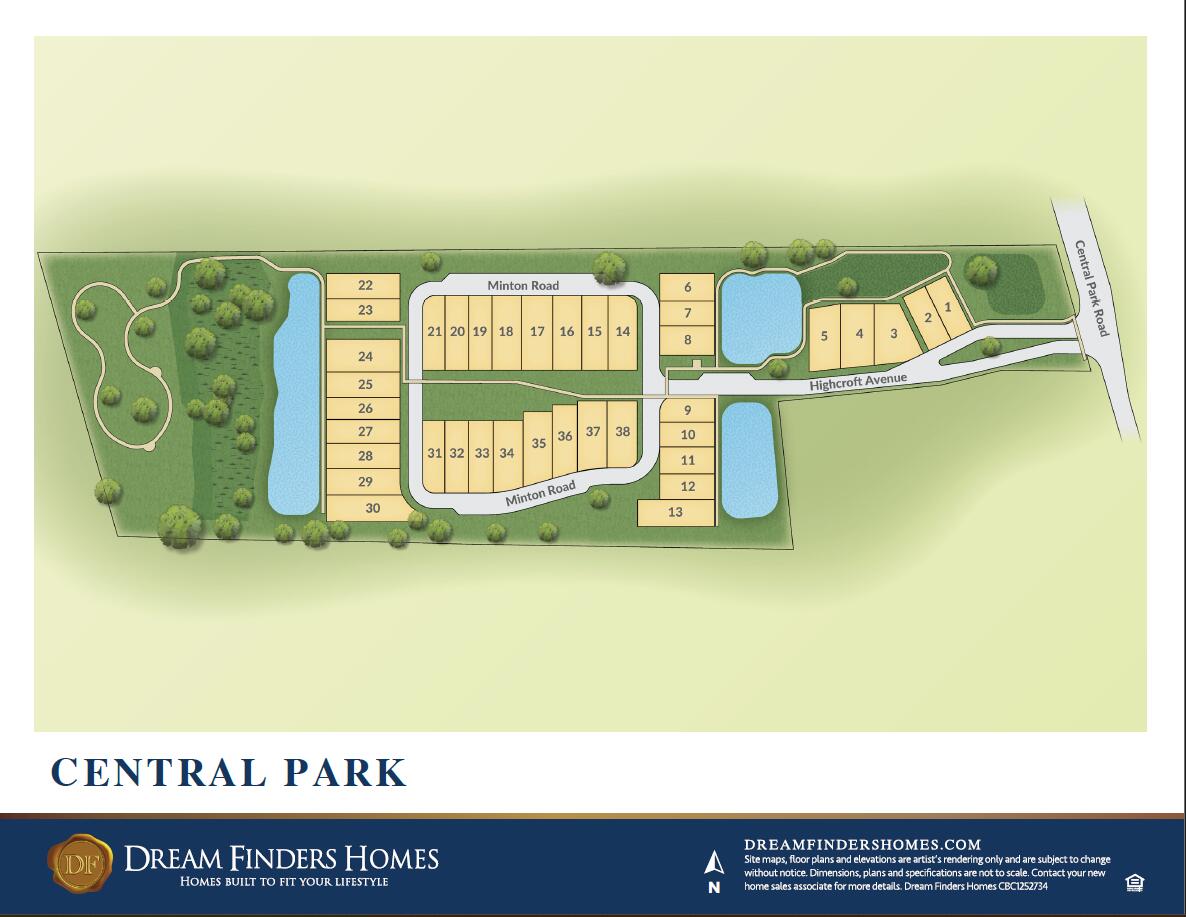
- Central Park
- Neighborhood
- Central Park
- MLS Area Major
- 21 - James Island
Property Description
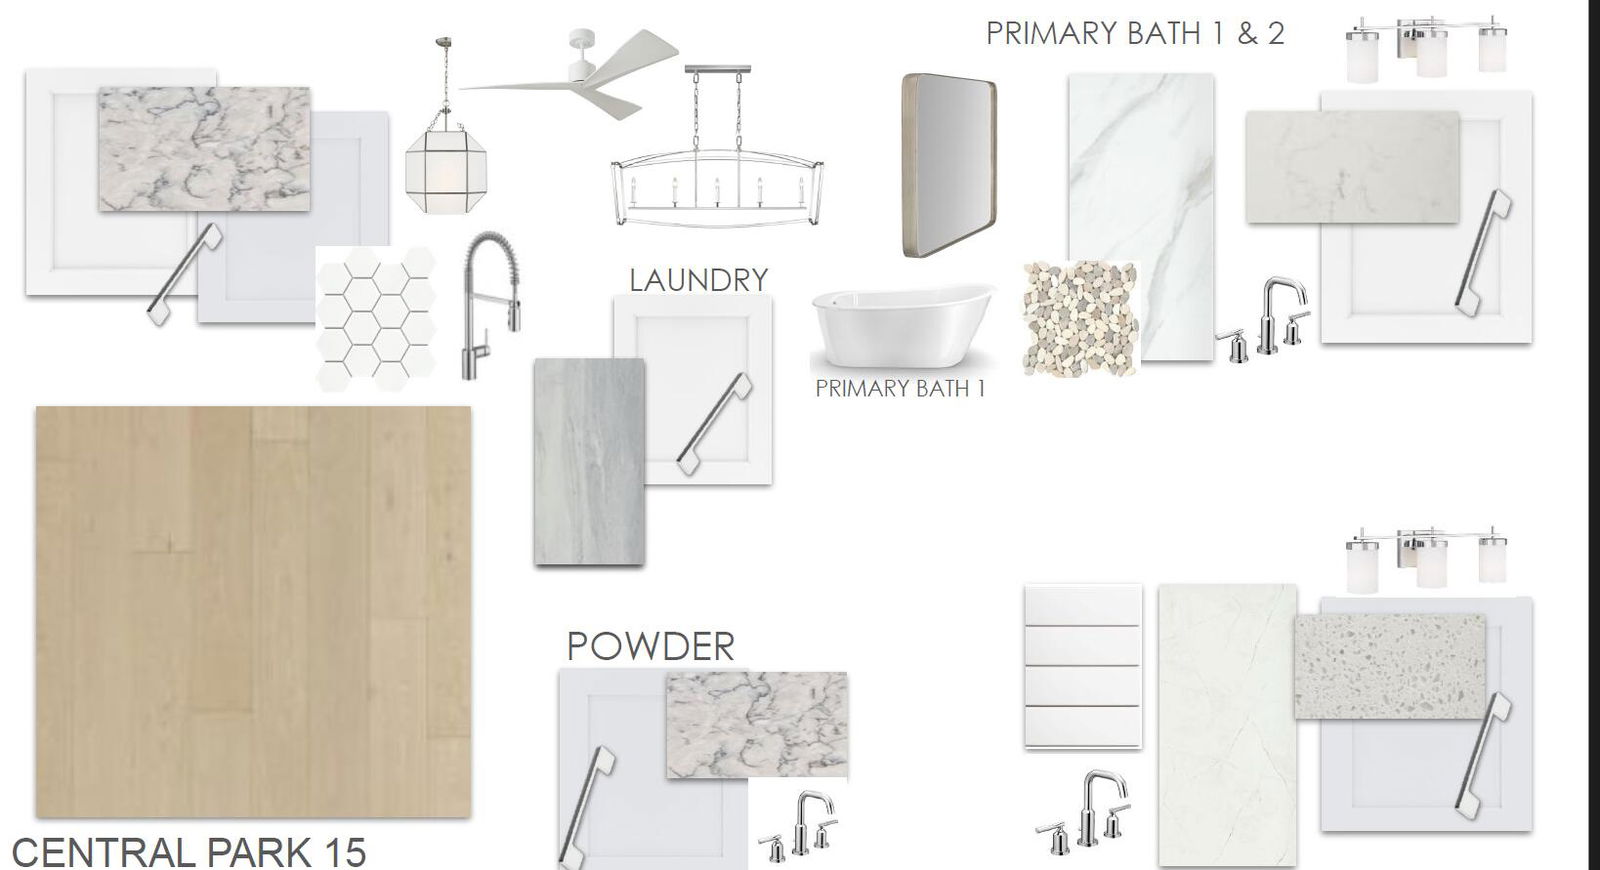
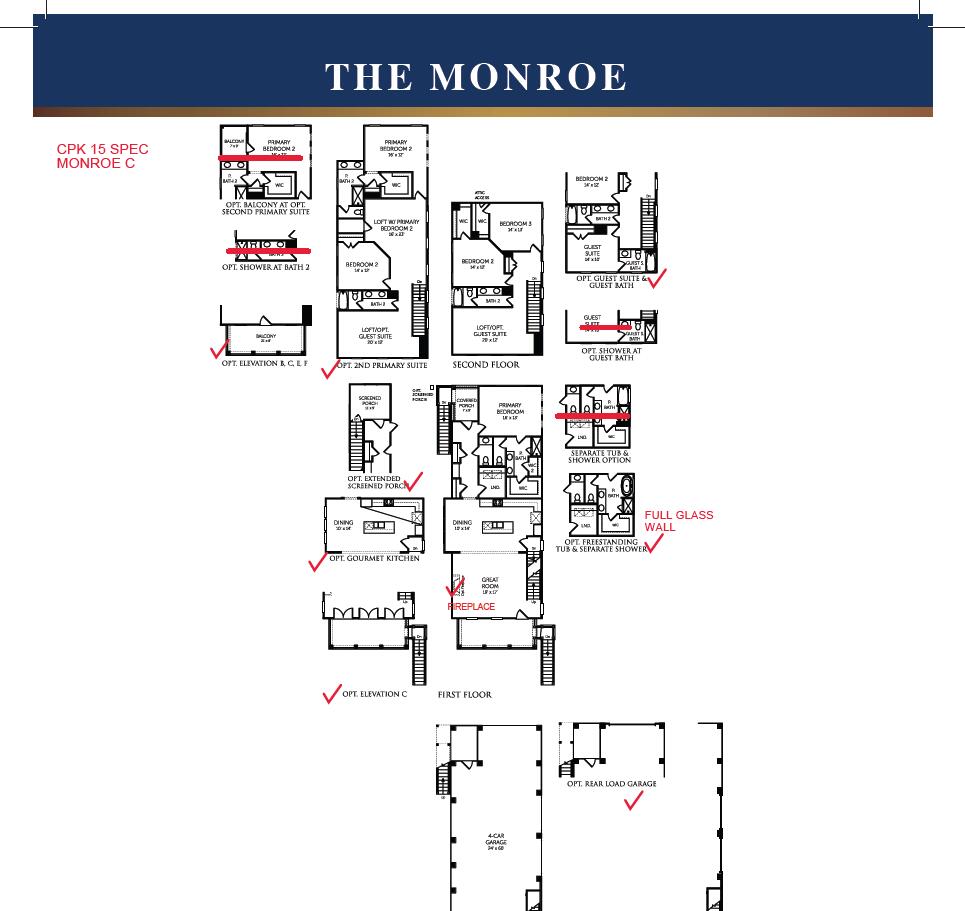
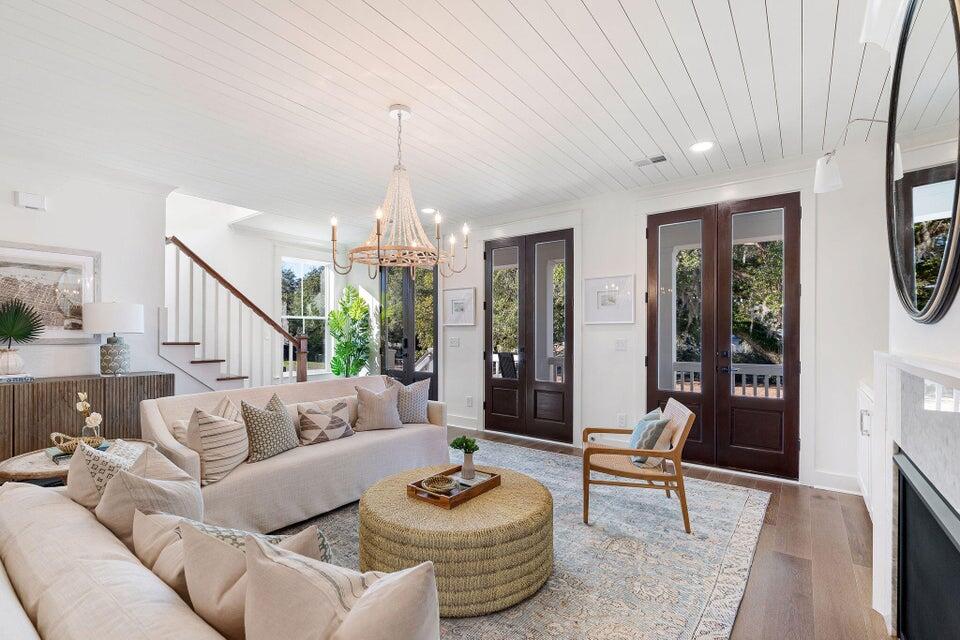
UNDER CONSTRUCTION - The Monroe Floorplan | WINTER 2026 CompletionDiscover luxury living in the heart of James Island with the Monroe, a platinum series drive-under home designed with timeless craftsmanship and sophisticated finishes throughout. This exceptional residence features dual primary suites for ultimate flexibility, plus a private second-floor guest suite with its own en-suite bath. The open-concept layout is ideal for entertaining, showcasing a chef's gourmet kitchen, a spacious great room with a fireplace, and seamless indoor-outdoor living with a balcony and screened porch. From the studs to the crown molding, every detail has been thoughtfully considered, creating a true turnkey home in one of Charleston's most desirable communities.ESTIMATED CLOSING: WINTER 2026
Additional Information
- Interior Features
- High Ceilings, Kitchen Island, Walk-In Closet(s), Ceiling Fan(s), Great, Living/Dining Combo, Pantry
- Exterior Features
- Balcony, Rain Gutters
- Property Description
- Charleston Single
- Heating
- Electric
- Air Conditioning
- Central Air
- Exterior Construction
- Cement Siding
- Stories
- 2
- Levels
- Two
- Roof
- Metal
- Foundation
- Raised
- Parking
- 2 Car Garage, Attached, Garage Door Opener
- Garage Spaces
- 2
- Elementary School
- Harbor View
- Middle School
- Camp Road
- High School
- James Island Charter
How much is your home worth?
...get instant property value now!
Mortgage Calculator
Listing courtesy of Listing Agent: Maressa Williams from Listing Office: DFH Realty Georgia, LLC.
Selling Office: AgentOwned Realty Charleston Group.