1031 Lakeview Drive, Mount Pleasant, SC 29464
- $2,174,500
- 4
- BD
- 3.5
- BA
- 2,746
- SqFt




- Sold Price
- $2,174,500
- List Price
- $2,174,500
- Status
- CLOSED
- Days on Market
- 83
- Closing Date
- Apr 28, 2026
- MLS#
- 26003214
- Subtype
- Residential
- Style
- Ranch
- Year Built
- 1968
- Bedrooms
- 4
- Bathrooms
- 3.5
- Full Baths
- 3
- Half Baths
- 1
- Living Area
- 2,746
- Lot Size
- 21,780
- Acres
- 0.50
- Subdivision
- The Groves
- Neighborhood
- The Groves
- MLS Area Major
- 42 - Mt Pleasant S of IOP Connector
Property Description
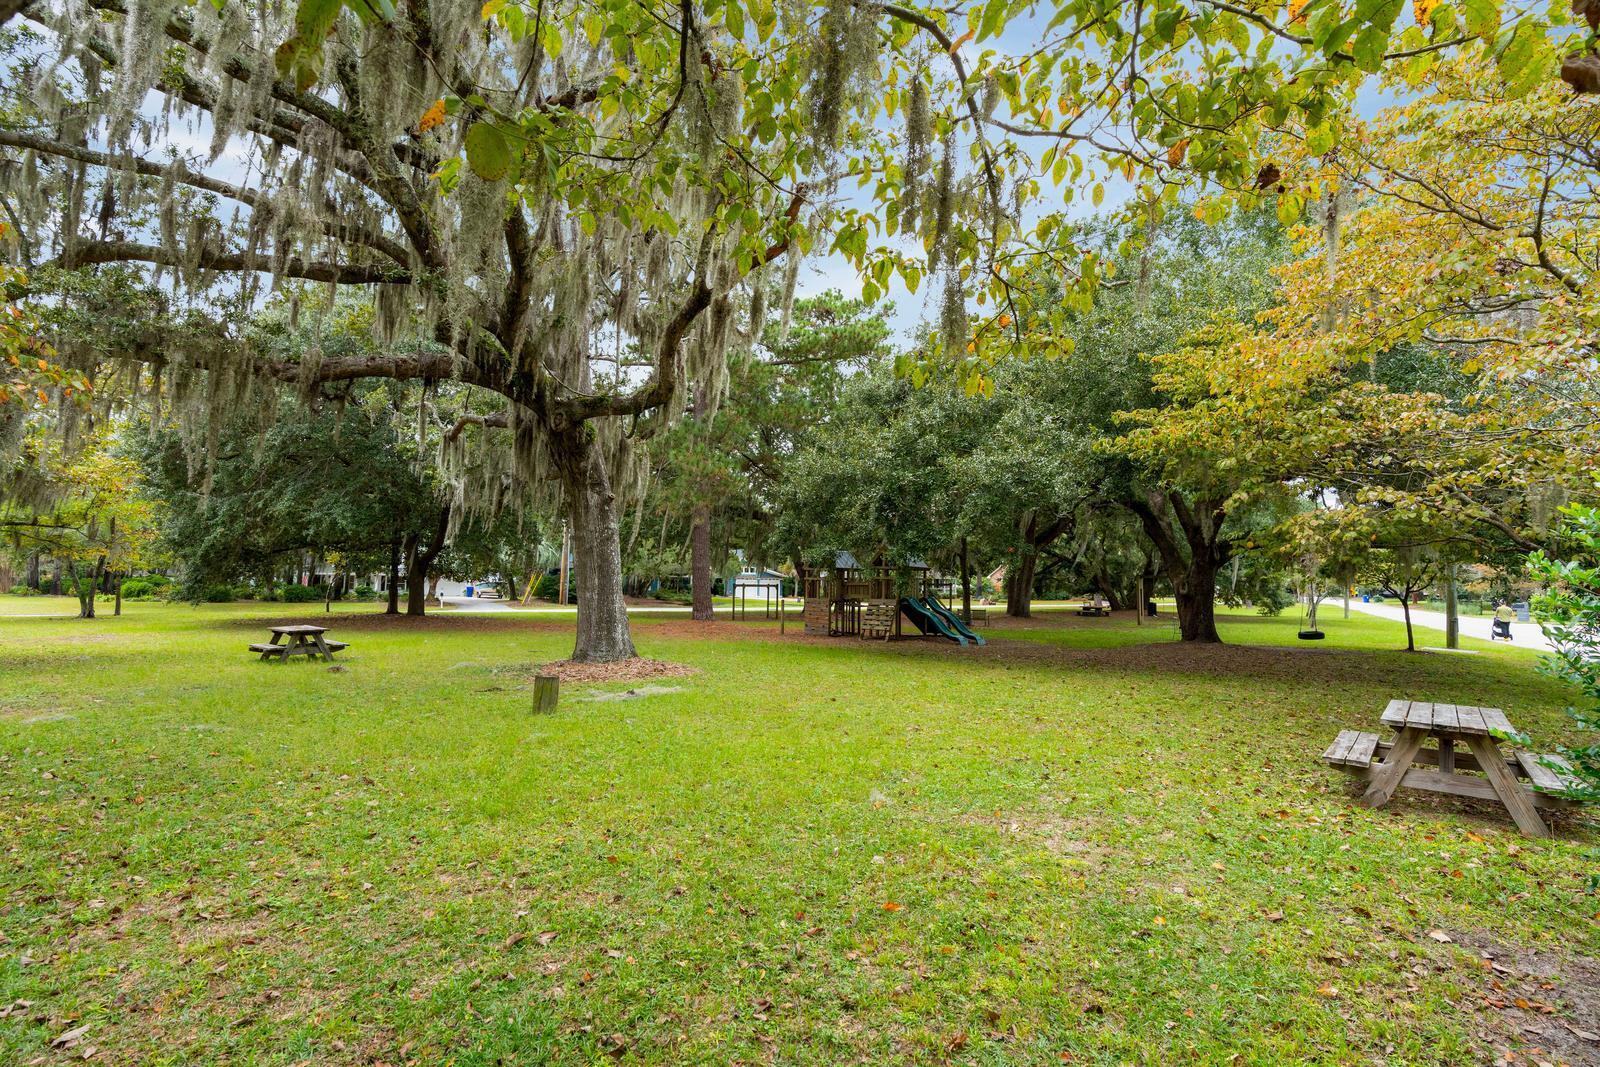
Welcome to 1031 Lakeview Drive - a move-in ready, spacious home in one of the most sought-after neighborhoods in Mt. Pleasant. With 4 bedrooms, 3.5 bathrooms, and an amazing outdoor living space, this property has everything you need. Situated on a generous .5 acre lot across from The Groves park, there is room to roam and additional space to add on if you wish. The home flows seamlessly from the vaulted ceilings and heart pine floors into a large screened porch overlooking your private backyard oasis - complete with a saltwater pool and mature trees. Whether you're hosting pool parties and oyster roasts, or enjoying quiet mornings on the porch, this home offers the perfect blend of comfort, convenience, and charm. With Mt. Pleasant Academy two miles away and Moultrie Middle School justone mile down the road, you'll see parents golf carting their littles to MPA and middle schoolers jumping on their bikes to get to school in the mornings. Halloween parties in the park, Easter egg hunts, and Flamingo Fridays take place throughout the year in this family-friendly neighborhood. The Groves is an easy walk or bike ride to Coleman Blvd's boutique shopping, Shem Creek's vibrant dining and boating scene, and the Ravenel Bridge. A short drive can get you to downtown Charleston or on the beaches of Sullivan's Island in minutes!
Additional Information
- Interior Features
- Ceiling - Cathedral/Vaulted, Ceiling - Smooth, High Ceilings, Kitchen Island, Walk-In Closet(s), Family, Frog Attached, Living/Dining Combo
- Property Description
- Ranch
- Heating
- Heat Pump
- Air Conditioning
- Central Air
- Exterior Construction
- Brick Veneer
- Stories
- 1
- Levels
- One and One Half
- Roof
- Architectural
- Foundation
- Crawl Space
- Pool
- Yes
- Parking
- 1.5 Car Garage, Attached
- Garage Spaces
- 1
- Elementary School
- Mt. Pleasant Academy
- Middle School
- Moultrie
- High School
- Lucy Beckham
How much is your home worth?
...get instant property value now!
Mortgage Calculator
Listing courtesy of Listing Agent: Lauren Player from Listing Office: The Boulevard Company.
Selling Office: Highgarden Real Estate.