85 Crosswick Street, Summerville, SC 29483
- $504,000
- 4
- BD
- 2.5
- BA
- 2,429
- SqFt




- List Price
- $504,000
- Status
- ACTIVE
- Days on Market
- 181
- Price Change
- ▼ $1,000 1786741061
- MLS#
- 26007288
- Subtype
- Residential
- Style
- Traditional
- New Construction
- Yes
- Year Built
- 2026
- Bedrooms
- 4
- Bathrooms
- 2.5
- Full Baths
- 2
- Half Baths
- 1
- Living Area
- 2,429
- Lot Size
- 6,969
- Acres
- 0.16
- Subdivision
- Pineland Preserve
- Neighborhood
- Pineland Preserve
- MLS Area Major
- 63 - Summerville/Ridgeville
Property Description
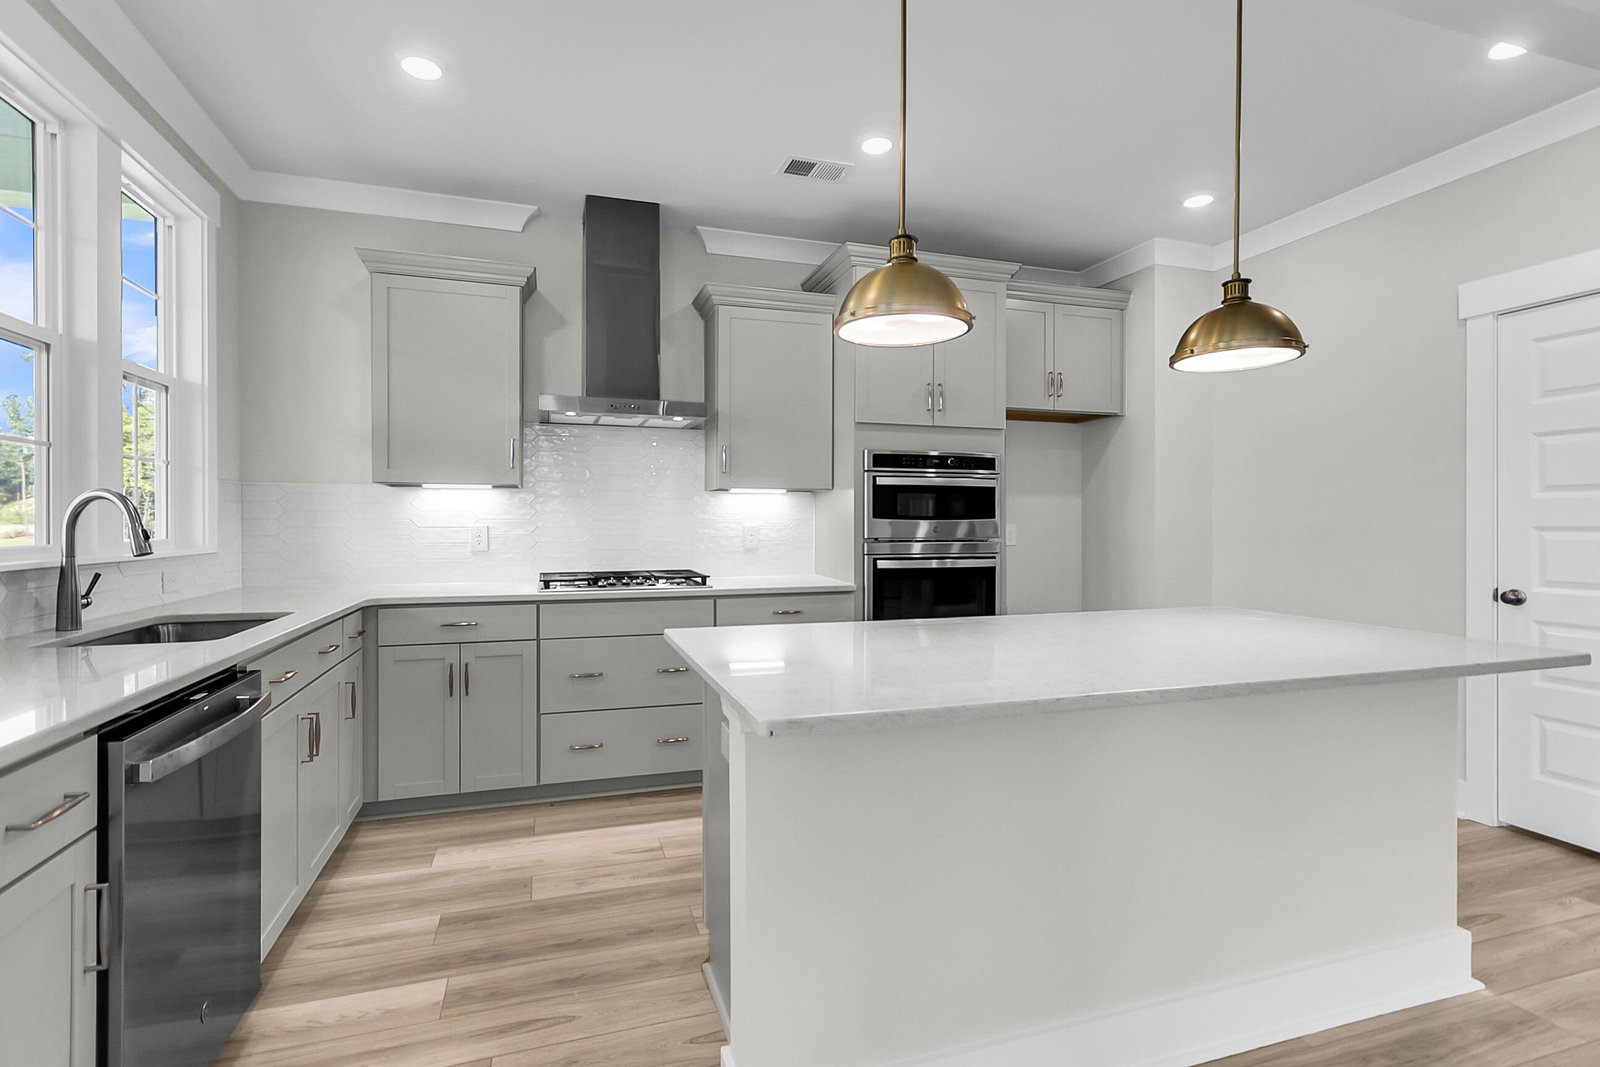
Discover the elegance of the Dabney plan--a thoughtfully designed 4-bedroom, 2.5-bath home that blends comfort and sophistication. Enjoy a dedicated office space, a gourmet kitchen, a full irrigation system for effortless outdoor care, and a spacious great room with a boxed ceiling--also featured in the serene primary bedroom. Plus, a dedicated laundry sink makes chores a breeze. Step inside Dabney and find your dream home. This home's exterior features fiber cement siding and a decorative garage door with windows and hardware.
Additional Information
- Interior Features
- Ceiling - Smooth, Tray Ceiling(s), High Ceilings, Kitchen Island, Walk-In Closet(s), Eat-in Kitchen, Entrance Foyer, Great, Loft, Office, Pantry
- Exterior Features
- Lawn Irrigation
- Property Description
- Traditional
- Heating
- Heat Pump, Natural Gas
- Air Conditioning
- Central Air
- Exterior Construction
- Cement Siding
- Stories
- 2
- Levels
- Two
- Roof
- Architectural
- Foundation
- Slab
- Parking
- 2 Car Garage, Attached
- Garage Spaces
- 2
- Elementary School
- Knightsville
- Middle School
- Dubose
- High School
- Summerville
Mortgage Calculator
Listing courtesy of Listing Agent: Jayne Harmon from Listing Office: Carolina One Real Estate. 843-779-8660