45 Oatly Circle, Charleston, SC 29414
- $615,000
- 4
- BD
- 2.5
- BA
- 2,092
- SqFt




- Sold Price
- $615,000
- List Price
- $625,000
- Status
- CLOSED
- Days on Market
- 70
- Closing Date
- May 29, 2026
- MLS#
- 26007973
- Subtype
- Residential
- Style
- Traditional
- Year Built
- 1990
- Bedrooms
- 4
- Bathrooms
- 2.5
- Full Baths
- 2
- Half Baths
- 1
- Living Area
- 2,092
- Lot Size
- 8,276
- Acres
- 0.19
- Subdivision
- Shadowmoss
- Neighborhood
- Shadowmoss
- MLS Area Major
- 12 - West of the Ashley Outside I-526
Property Description
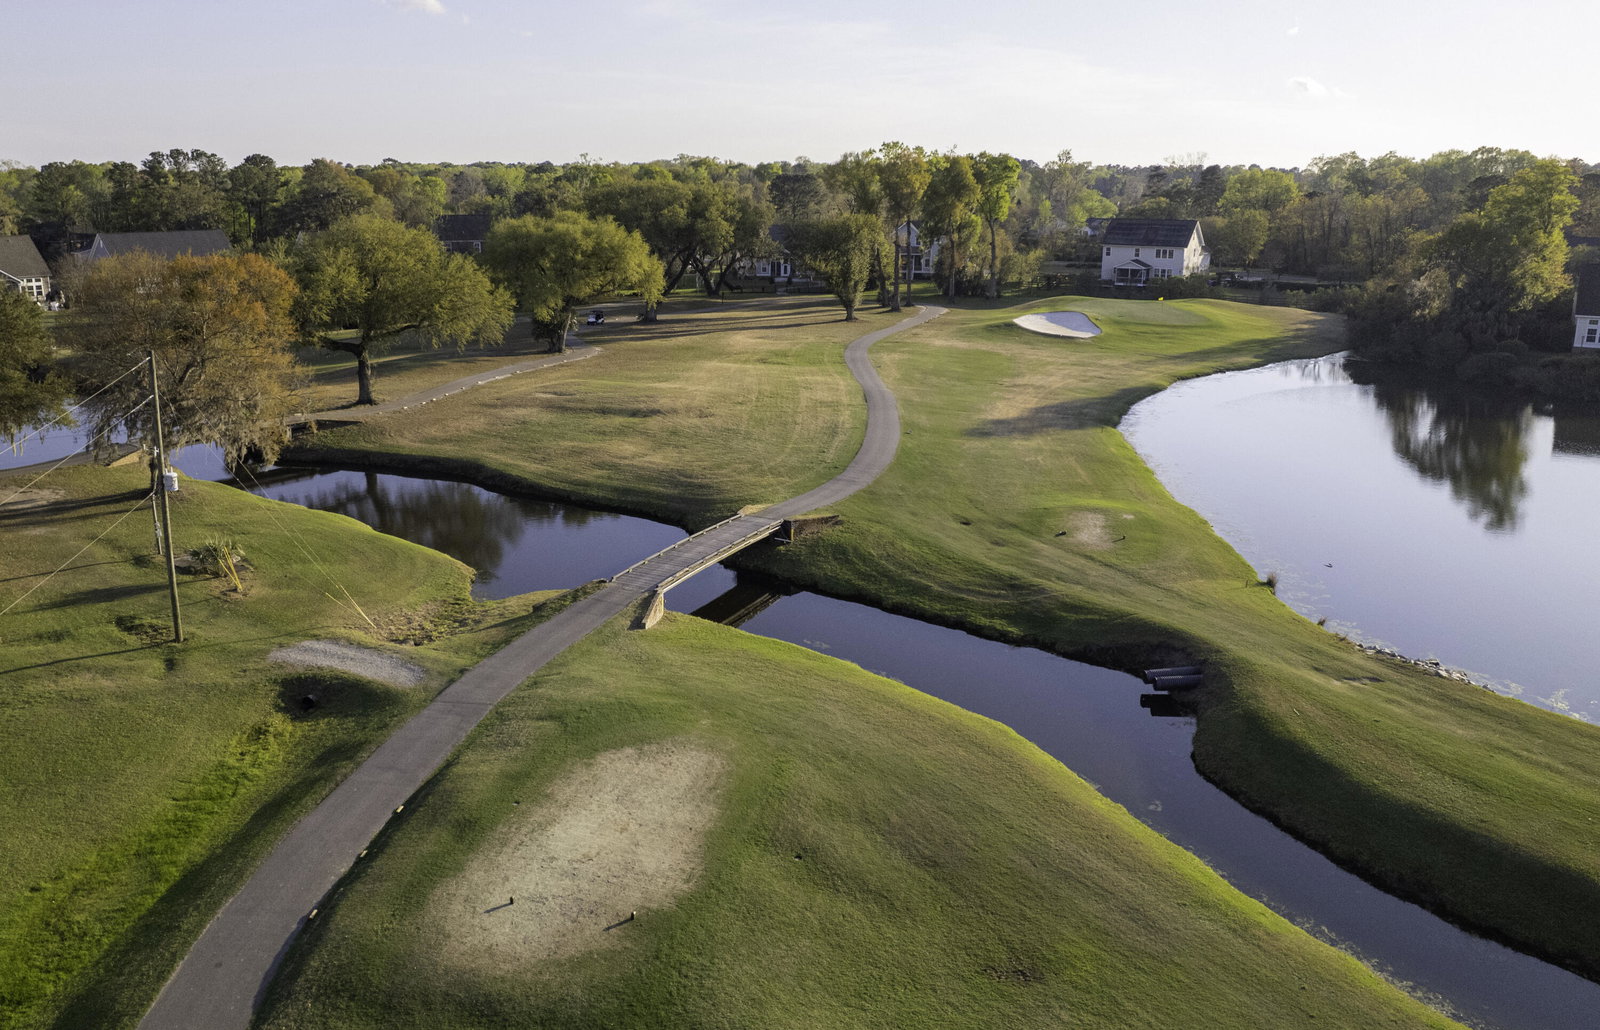
Beautifully renovated 4BR/2.5BA home in Shadowmoss overlooking a peaceful pond, perfect for fishing or unwinding on the large screened-in porch at sunset. Just steps from the 7th tee box and walkable to the clubhouse, driving range, dining, and the new Bridgepointe Ecological Park with scenic walking trails just across the water. Inside, every detail has been thoughtfully curated with designer finishes throughout, including a stunning kitchen with quartz countertops and custom tile, and a spa-like primary suite featuring an oversized walk-in shower with designer tile and dual shower heads. Brand new roof with transferable warranty, encapsulated crawlspace, new flooring, lighting, and paint make this home completely move-in ready. A rare blend of Lowcountry charm, lifestyle, and location.
Additional Information
- Interior Features
- Ceiling - Smooth, Kitchen Island, Walk-In Closet(s), Ceiling Fan(s), Eat-in Kitchen, Entrance Foyer, Great, Pantry, Separate Dining
- Exterior Features
- Rain Gutters
- Property Description
- Traditional
- Heating
- Electric
- Air Conditioning
- Central Air
- Exterior Construction
- Vinyl Siding
- Stories
- 2
- Levels
- Two
- Roof
- Architectural, Asphalt
- Foundation
- Crawl Space
- Parking
- 2 Car Garage, Attached, Garage Door Opener
- Garage Spaces
- 2
- Elementary School
- Drayton Hall
- Middle School
- West Ashley
- High School
- West Ashley
How much is your home worth?
...get instant property value now!
Mortgage Calculator
Listing courtesy of Listing Agent: Alex May from Listing Office: EXP Realty LLC.
Selling Office: McConnell Real Estate Partners.