1721 Dartmoor Circle, Charleston, SC 29407
- $940,000
- 4
- BD
- 3
- BA
- 3,124
- SqFt




- Sold Price
- $940,000
- List Price
- $969,000
- Status
- CLOSED
- Days on Market
- 56
- Closing Date
- May 29, 2026
- MLS#
- 26009493
- Subtype
- Residential
- Style
- Traditional
- Year Built
- 1961
- Bedrooms
- 4
- Bathrooms
- 3
- Full Baths
- 3
- Living Area
- 3,124
- Lot Size
- 18,295
- Acres
- 0.42
- Subdivision
- Northbridge Terrace
- Neighborhood
- Northbridge Terrace
- MLS Area Major
- 11 - West of the Ashley Inside I-526
Property Description
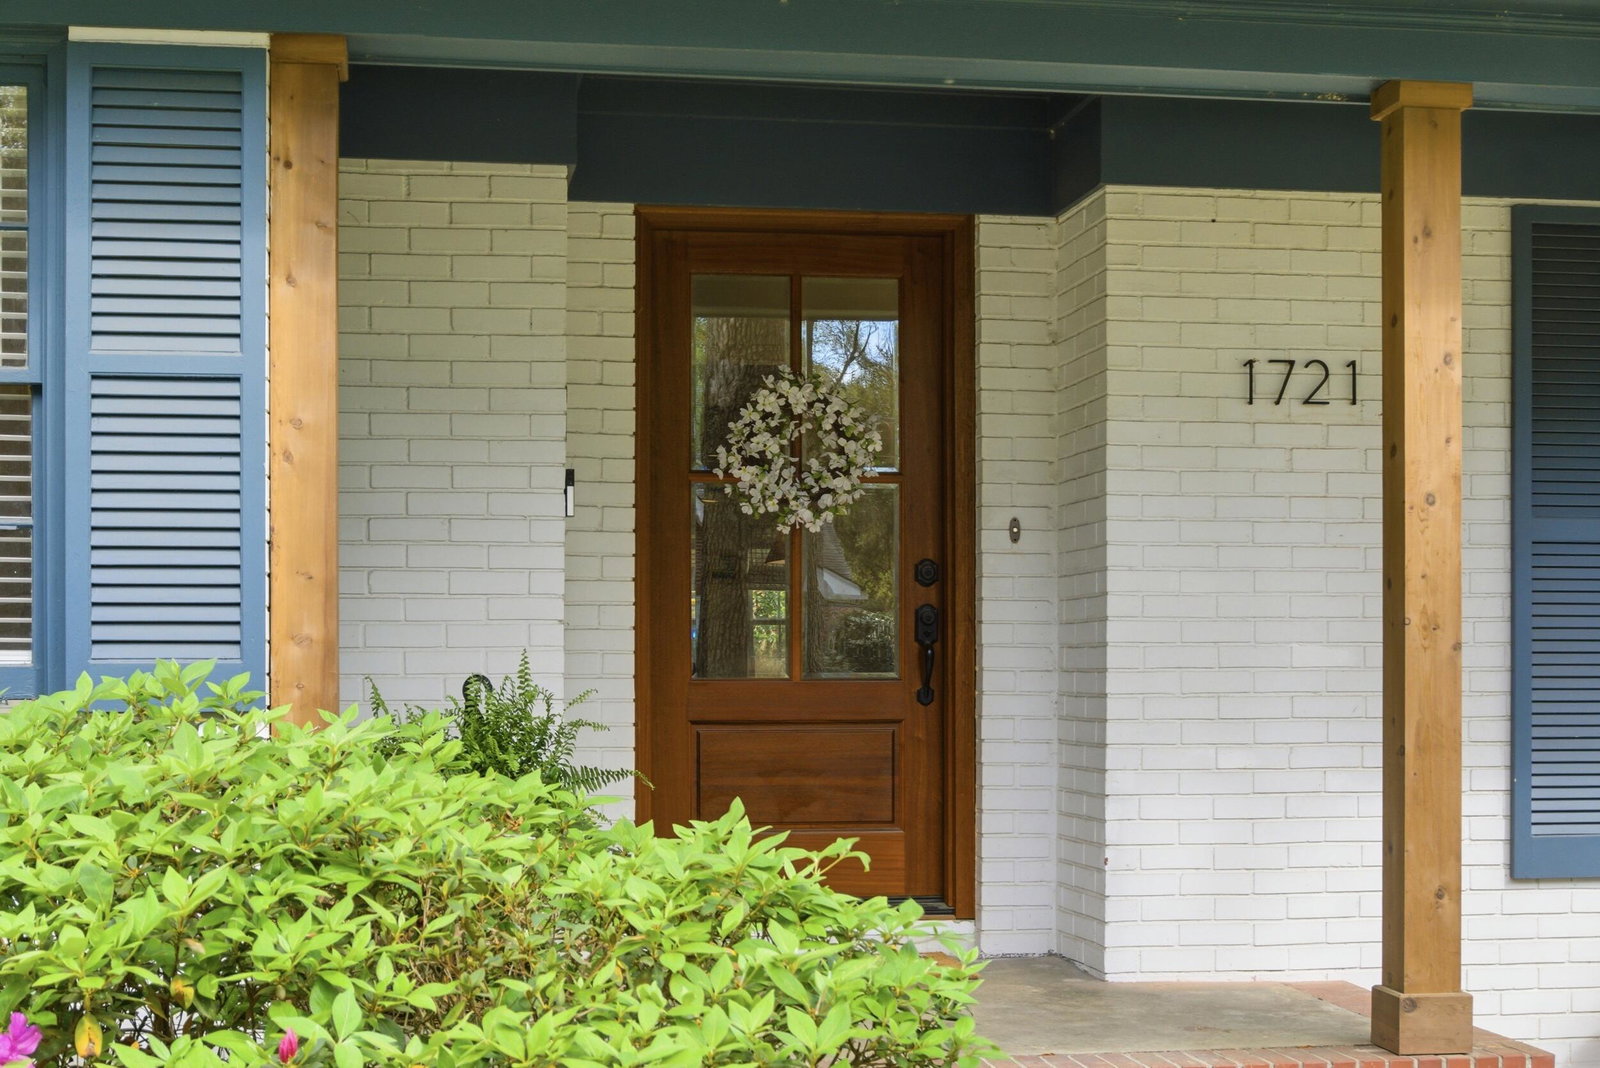
Welcome to a beautifully reimagined residence in the highly sought-after Northbridge Terrace, perfectly positioned on an impressive .42-acre corner lot with a sprawling backyard, custom built treehouse and additional storage shed. With four covered parking spaces including a two-car garage and two-car carport. This home offers an exceptional blend of modern sophistication, space, and a unique Lowcountry appeal. The expansive ranch-style layout delivers effortless flow and inviting living spaces designed for both elegant entertaining and comfortable everyday living. A private 600-square-foot suite above the garage provides outstanding flexibility and enhances the home's overall functionality.The location further enhances the home's appeal by offering convenient access to outdoor recreation and future area growth. The Rivers Edge Marina public boat landing is approximately 5.5 miles away, providing easy access to boating, fishing, and enjoying Charleston's waterways. Additionally, the nearby Ashley Landing Redevelopment is anticipated to bring exciting new retail, dining, and lifestyle opportunities to the area, representing a meaningful long-term enhancement to the surrounding community. Residents enjoy access to neighborhood amenities such as a community pool, playground, and tennis courts, along with close proximity to shopping, dining, and convenient access to historic downtown Charleston. This move-in-ready residence offers a rare opportunity to enjoy refined updates, generous outdoor space, and an exceptional location -- all in one remarkable property. Schedule your private showing and experience the lifestyle this home delivers.
Additional Information
- Interior Features
- Ceiling - Smooth, See Remarks, Walk-In Closet(s), Ceiling Fan(s), Eat-in Kitchen, Family, Formal Living, Entrance Foyer, Frog Attached, Living/Dining Combo, In-Law Floorplan, Sun
- Exterior Features
- Lawn Irrigation, Rain Gutters
- Property Description
- Traditional
- Heating
- Central, Forced Air
- Air Conditioning
- Central Air
- Exterior Construction
- Brick, Cement Siding, Vinyl Siding
- Stories
- 1
- Levels
- One and One Half
- Roof
- Architectural
- Foundation
- Crawl Space
- Parking
- 2 Car Carport, 2 Car Garage, Garage Door Opener, Carport
- Garage Spaces
- 2
- Elementary School
- Stono Park
- Middle School
- C E Williams
- High School
- West Ashley
How much is your home worth?
...get instant property value now!
Mortgage Calculator
Listing courtesy of Listing Agent: Luis Bordon from Listing Office: ChuckTown Homes Powered By LPT Realty.
Selling Office: The Boulevard Company.