302 Brightside Trail, Summerville, SC 29486
- $876,000
- 4
- BD
- 3.5
- BA
- 3,286
- SqFt




- List Price
- $876,000
- Status
- ACTIVE
- Days on Market
- 146
- MLS#
- 26011530
- Subtype
- Residential
- Style
- Traditional
- New Construction
- Yes
- Year Built
- 2026
- Bedrooms
- 4
- Bathrooms
- 3.5
- Full Baths
- 3
- Half Baths
- 1
- Living Area
- 3,286
- Lot Size
- 14,374
- Acres
- 0.33
- Subdivision
- Nexton
- Neighborhood
- Nexton
- MLS Area Major
- 74 - Summerville, Ladson, Berkeley Cty
Property Description
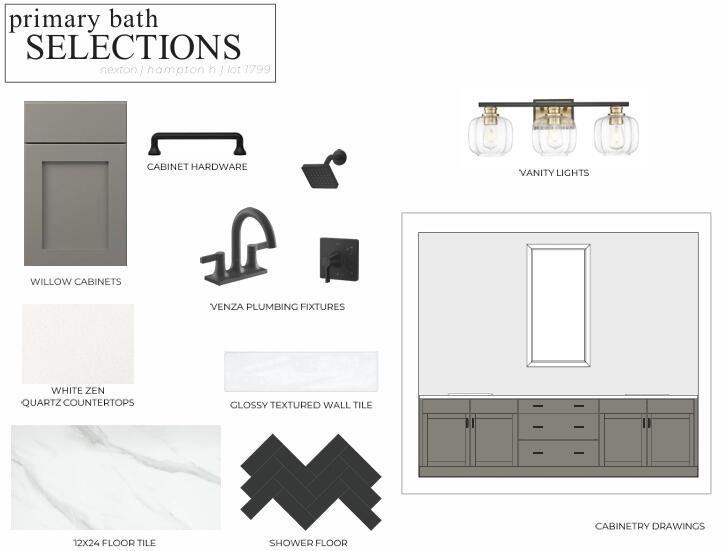
***$20,000 in Flexible Savings - With the use of our preferred lender and attorney, you can apply $20,000 toward an interest rate buy down, closing costs, prepaids or design upgrades, helping you tailor your home and financing to fit your needs.***Welcome to this stunning Hampton floorplan by Homes by Dickerson, perfectly situated in the sought-after Midtown section of Nexton. Set on an expansive .33-acre homesite, this thoughtfully designed 4-bedroom home offers both space and flexibility for modern living. The primary suite is conveniently located on the main floor, offering a private and accessible retreat. The open-concept layout showcases beautiful wood floors throughout the first floor and flows seamlessly into a bright and airy living space.The chef-inspired kitchen is a true highlight, featuring a gas range, large center island, 42-inch soft-close cabinets, and designer-selected finishes that elevate both style and function. Just off the main living area, a screened porch provides the perfect spot to relax and enjoy Lowcountry evenings. Upstairs, you'll find 3 well sized bedrooms, 2 generously sized full baths, and a substantial rec room, all alongside a versatile loft/flex space that could accommodate a desk, gaming spot, reading nook or extra storage needs. Energy efficient systems and the signature craftsmanship of Homes by Dickerson complete this exceptional property. Enjoy the best of Nexton living with convenient access to community amenities, walking trails, and vibrant neighborhood charm. Slated for completion in October 2026.
Additional Information
- Interior Features
- High Ceilings, Kitchen Island, Walk-In Closet(s), Bonus, Eat-in Kitchen, Family, Entrance Foyer, Loft, Pantry, Separate Dining
- Property Description
- Traditional
- Heating
- Heat Pump, Natural Gas
- Air Conditioning
- Central Air
- Exterior Construction
- Cement Siding
- Stories
- 2
- Levels
- Two
- Roof
- Architectural, Asphalt
- Foundation
- Raised Slab
- Parking
- 2 Car Garage, Attached, Garage Door Opener
- Garage Spaces
- 2
- Elementary School
- Nexton Elementary
- Middle School
- Sangaree Intermediate
- High School
- Cane Bay High School
Mortgage Calculator
Listing courtesy of Listing Agent: Kathryn Poe from Listing Office: Carolina One Real Estate. 843-779-8660