1514 Innkeeper Lane, Johns Island, SC 29455
- $539,900
- 3
- BD
- 2.5
- BA
- 2,119
- SqFt




- Sold Price
- $539,900
- List Price
- $539,900
- Status
- CLOSED
- Days on Market
- 61
- Closing Date
- Jun 23, 2026
- MLS#
- 26011638
- Subtype
- Residential
- Style
- Traditional
- Year Built
- 2016
- Bedrooms
- 3
- Bathrooms
- 2.5
- Full Baths
- 2
- Half Baths
- 1
- Living Area
- 2,119
- Lot Size
- 7,840
- Acres
- 0.18
- Subdivision
- Brownswood Village
- Neighborhood
- Brownswood Village
- MLS Area Major
- 23 - Johns Island
Property Description
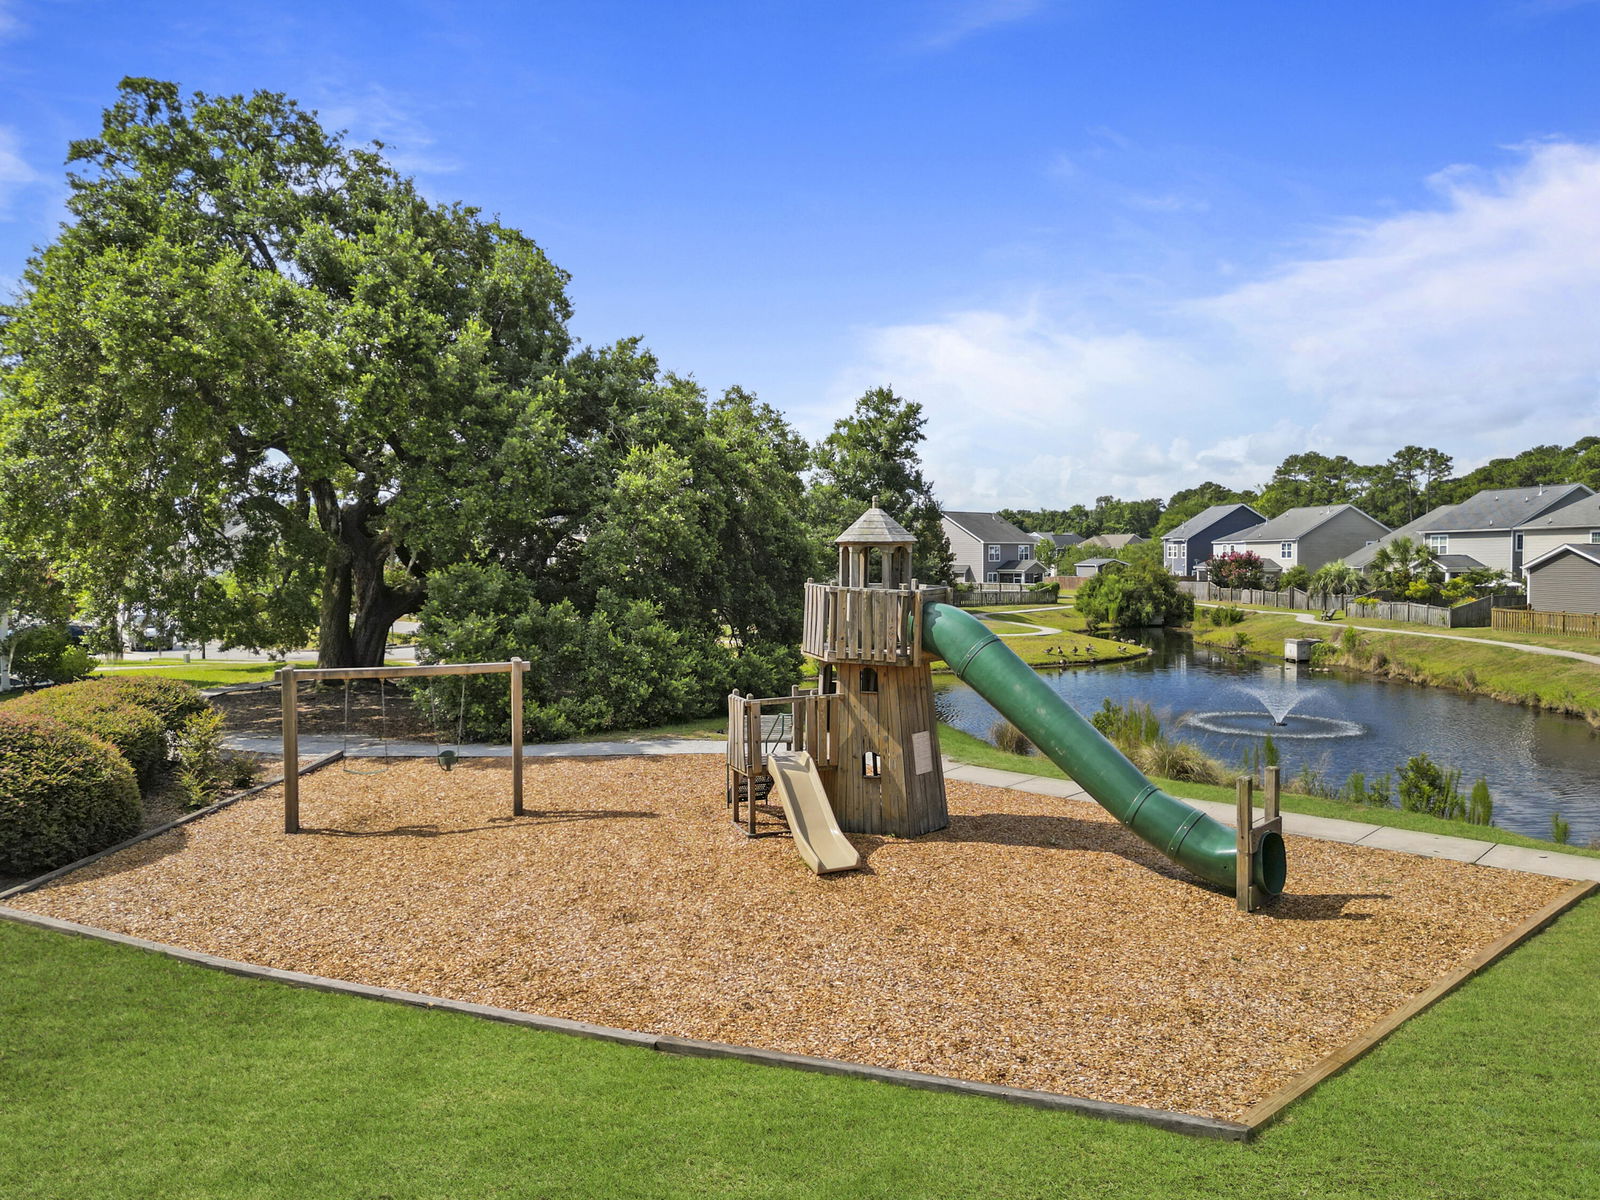
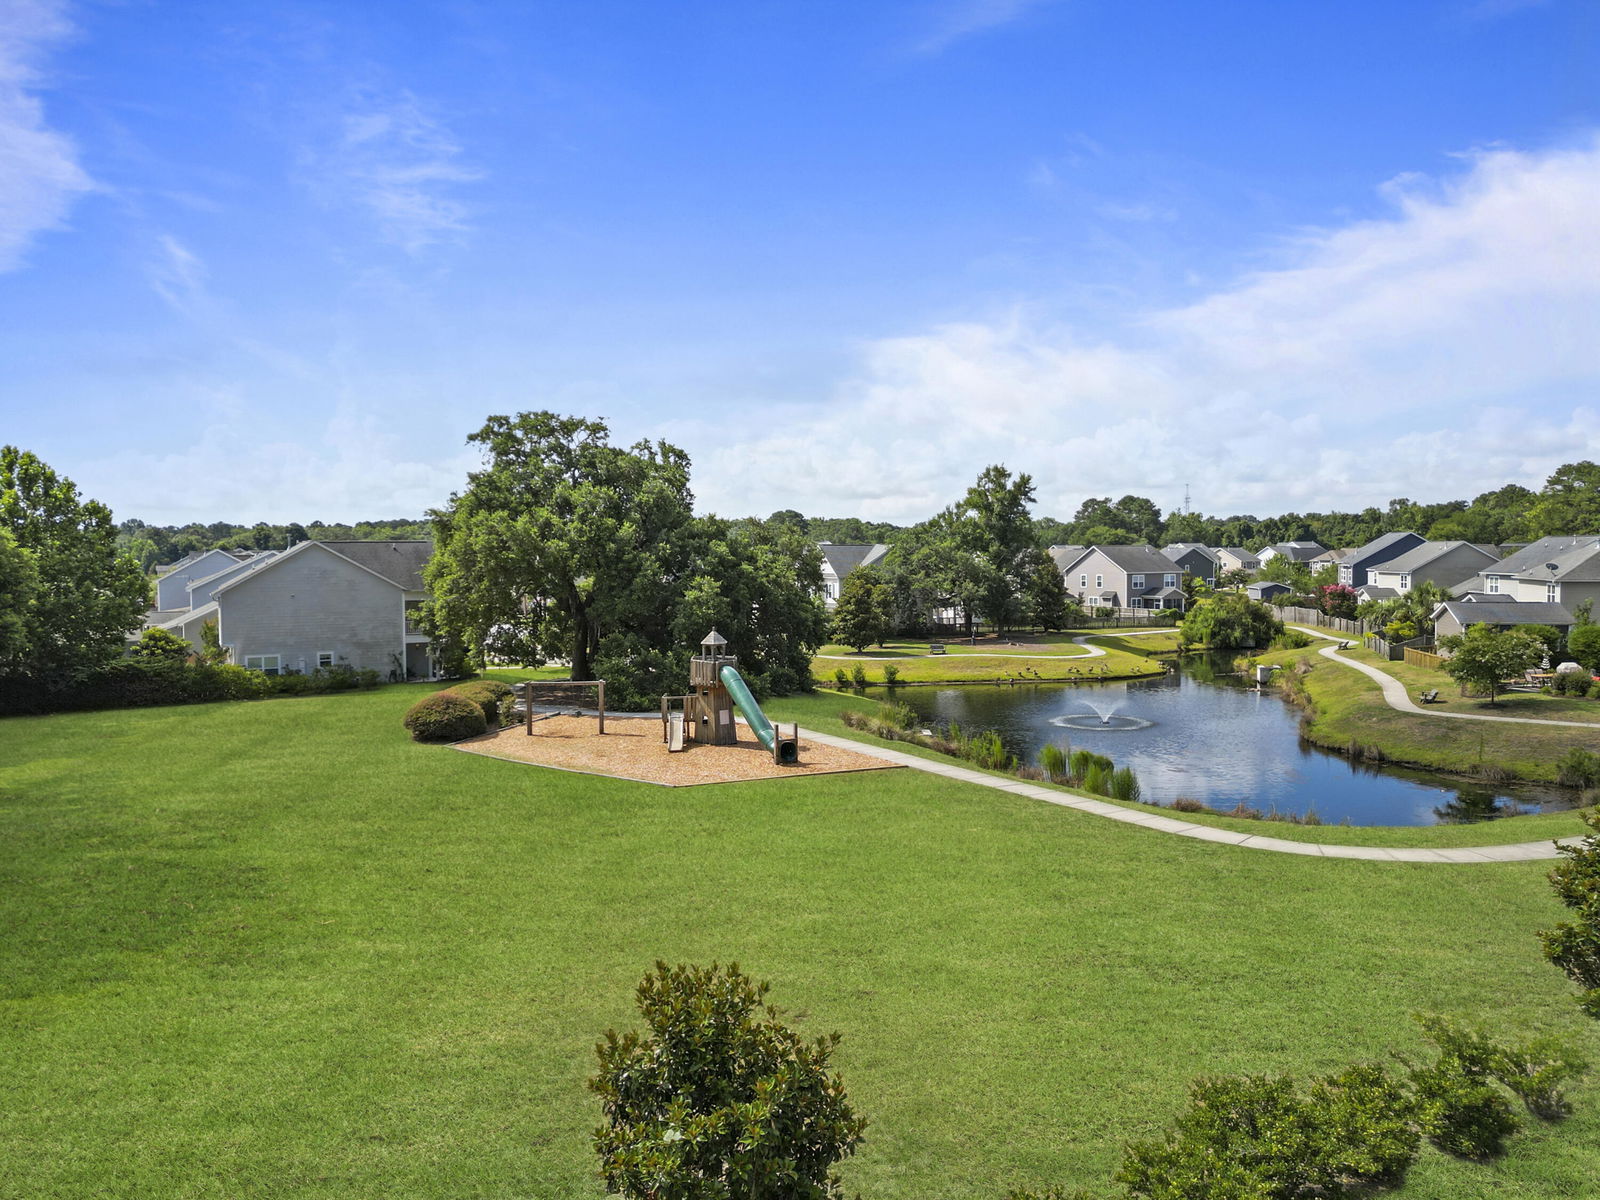
Welcome to your next home! This gorgeous 3 bed, 2.5 bath home in the heart of Johns Island is ready for it's new owner, and this could be just the opportunity you've been waiting for! With over 2,100 square feet of spacious living space, this home boasts a massive living room anchored by a gas fireplace open to your new chef's kitchen with granite countertops, espresso cabinetry, and stainless appliances! These spaces open seamlessly to a dedicated dining space accented by a beautiful coffered ceiling, all overlooking the spacious and custom landscaped back yard. The front yard is home to a gorgeous Live Oak tree and the fully fenced rear yard backs to a pond and green space, making this one of the premier lots in the neighborhood! The downstairs of the home also features a flex spacebehind the kitchen that can be used as a perfect home office, large pantry, storage area, etc... Upstairs, you'll find three spacious bedrooms with ample closet space, including the huge primary suite with dual closets and a well-appointed en suite bathroom with separate tub and shower! Brownswood Village is close to everything Charleston has to offer, including Downtown, area beaches, numerous restaurants including local fan favorites like Wild Olive, the Royal Tern, The Natural, Tolli's Apizza, and many more, and also boasts easy access to the CHS International Airport!
Additional Information
- Interior Features
- Ceiling - Smooth, Tray Ceiling(s), High Ceilings, Garden Tub/Shower, Walk-In Closet(s), Ceiling Fan(s), Bonus, Family, Office, Pantry, Separate Dining
- Property Description
- Traditional
- Heating
- Natural Gas
- Air Conditioning
- Central Air
- Exterior Construction
- Vinyl Siding
- Stories
- 2
- Levels
- Two
- Roof
- Architectural
- Foundation
- Slab
- Parking
- 2 Car Garage, Attached
- Garage Spaces
- 2
- Elementary School
- Angel Oak Es 4k-1/Johns Island Es 2-5
- Middle School
- Haut Gap
- High School
- St. Johns
Mortgage Calculator
Listing courtesy of Listing Agent: K. Arek Manakyan from Listing Office: The Boulevard Company.
Selling Office: Akers Ellis Real Estate LLC.