425 Caledon Court, Johns Island, SC 29455
- $518,990
- 4
- BD
- 3.5
- BA
- 2,141
- SqFt



- Sold Price
- $518,990
- List Price
- $523,990
- Status
- CLOSED
- Days on Market
- 70
- Closing Date
- Jul 10, 2026
- MLS#
- 26012621
- Subtype
- Residential
- New Construction
- Yes
- Year Built
- 2026
- Bedrooms
- 4
- Bathrooms
- 3.5
- Full Baths
- 3
- Half Baths
- 1
- Living Area
- 2,141
- Lot Size
- 1,306
- Acres
- 0.03
- Subdivision
- Indigo Grove
- Neighborhood
- Indigo Grove
- MLS Area Major
- 23 - Johns Island
Property Description
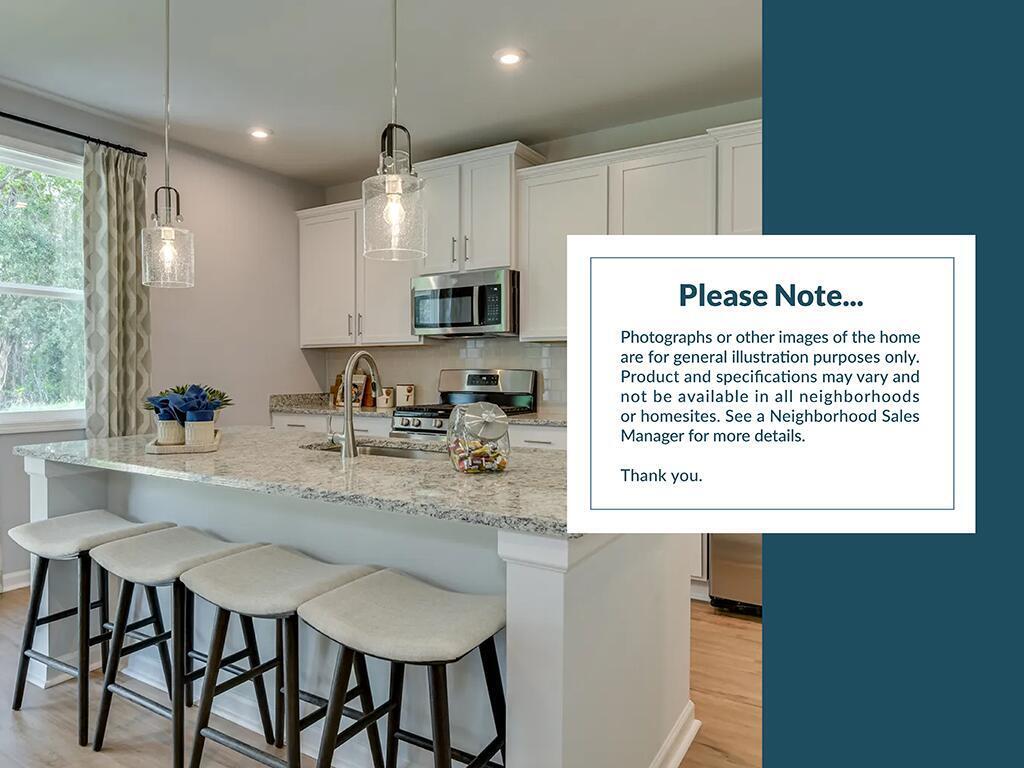
30 year fixed rate as low as 4.99% for primary residence! Johns Island's most convenient location. At the foot of Maybank Hwy Bridge! Fee-simple ownership means you can even fence in your backyard. Inside, enjoy a bright, open layout with a spacious family room, large deck, and upgraded finishes throughout. The lower level features a private bedroom suite with a full bath ideal for guests or a home office. The main level is designed for entertaining with a modern kitchen, dining area, and seamless flow. Upstairs, the primary suite impresses with its generous size, ensuite bath, and large walk-in closet. Two additional bedrooms and a full hall bath complete the top floor.Included Interior Features: 9' ceilings on main & top floors Wood stair treads Hard-surface flooring in foyer & main living areas Kitchen with 5-burner gas stainless range, quartz counters, tile backsplash, pendant lighting All baths with tile floors, quartz counters, undermount sinks Primary shower with tiled walls Included Exterior Features: Large deck Hardie Plank siding Gutters Irrigation Indigo Grove offers modern Lowcountry living just 15 miles from the beach and minutes to Downtown Charleston. Community amenities include a pool, covered pavilion, walking trails, and easy access to shopping and dining. Experience the charm of Johns Island--vibrant restaurants, scenic parks, and a welcoming community atmosphere. Convenient to Downtown Charleston, world-class golf, and beautiful beaches. Schedule your tour today!
Additional Information
- Interior Features
- Ceiling - Smooth, High Ceilings, Kitchen Island, Walk-In Closet(s), Eat-in Kitchen, Family, Entrance Foyer, Game, Media, Office, Pantry, Separate Dining
- Exterior Features
- Lawn Irrigation, Rain Gutters
- Heating
- Natural Gas
- Air Conditioning
- Central Air
- Exterior Construction
- Cement Siding
- Stories
- 3
- Levels
- 3 Stories
- Roof
- Architectural, Asphalt
- Foundation
- Raised Slab, Slab
- Parking
- 1 Car Garage, Attached, Off Street
- Garage Spaces
- 1
- Elementary School
- Angel Oak Es 4k-1/Johns Island Es 2-5
- Middle School
- Haut Gap
- High School
- St. Johns
How much is your home worth?
...get instant property value now!
Mortgage Calculator
Listing courtesy of Listing Agent: Andrew Ream from Listing Office: SM SOUTH CAROLINA BROKERAGE LLC.
Selling Office: ChuckTown Homes Powered By LPT Realty.