4053 E Amy Lane, Johns Island, SC 29455
- $825,000
- 3
- BD
- 2.5
- BA
- 2,040
- SqFt


- Sold Price
- $825,000
- List Price
- $799,000
- Status
- CLOSED
- Days on Market
- 28
- Closing Date
- Jun 18, 2026
- MLS#
- 26014771
- Subtype
- Residential
- Style
- Craftsman, Traditional
- Year Built
- 2005
- Bedrooms
- 3
- Bathrooms
- 2.5
- Full Baths
- 2
- Half Baths
- 1
- Living Area
- 2,040
- Lot Size
- 9,583
- Acres
- 0.22
- Subdivision
- The Villages In St Johns Woods
- Neighborhood
- The Villages In St Johns Woods
- MLS Area Major
- 23 - Johns Island
Property Description
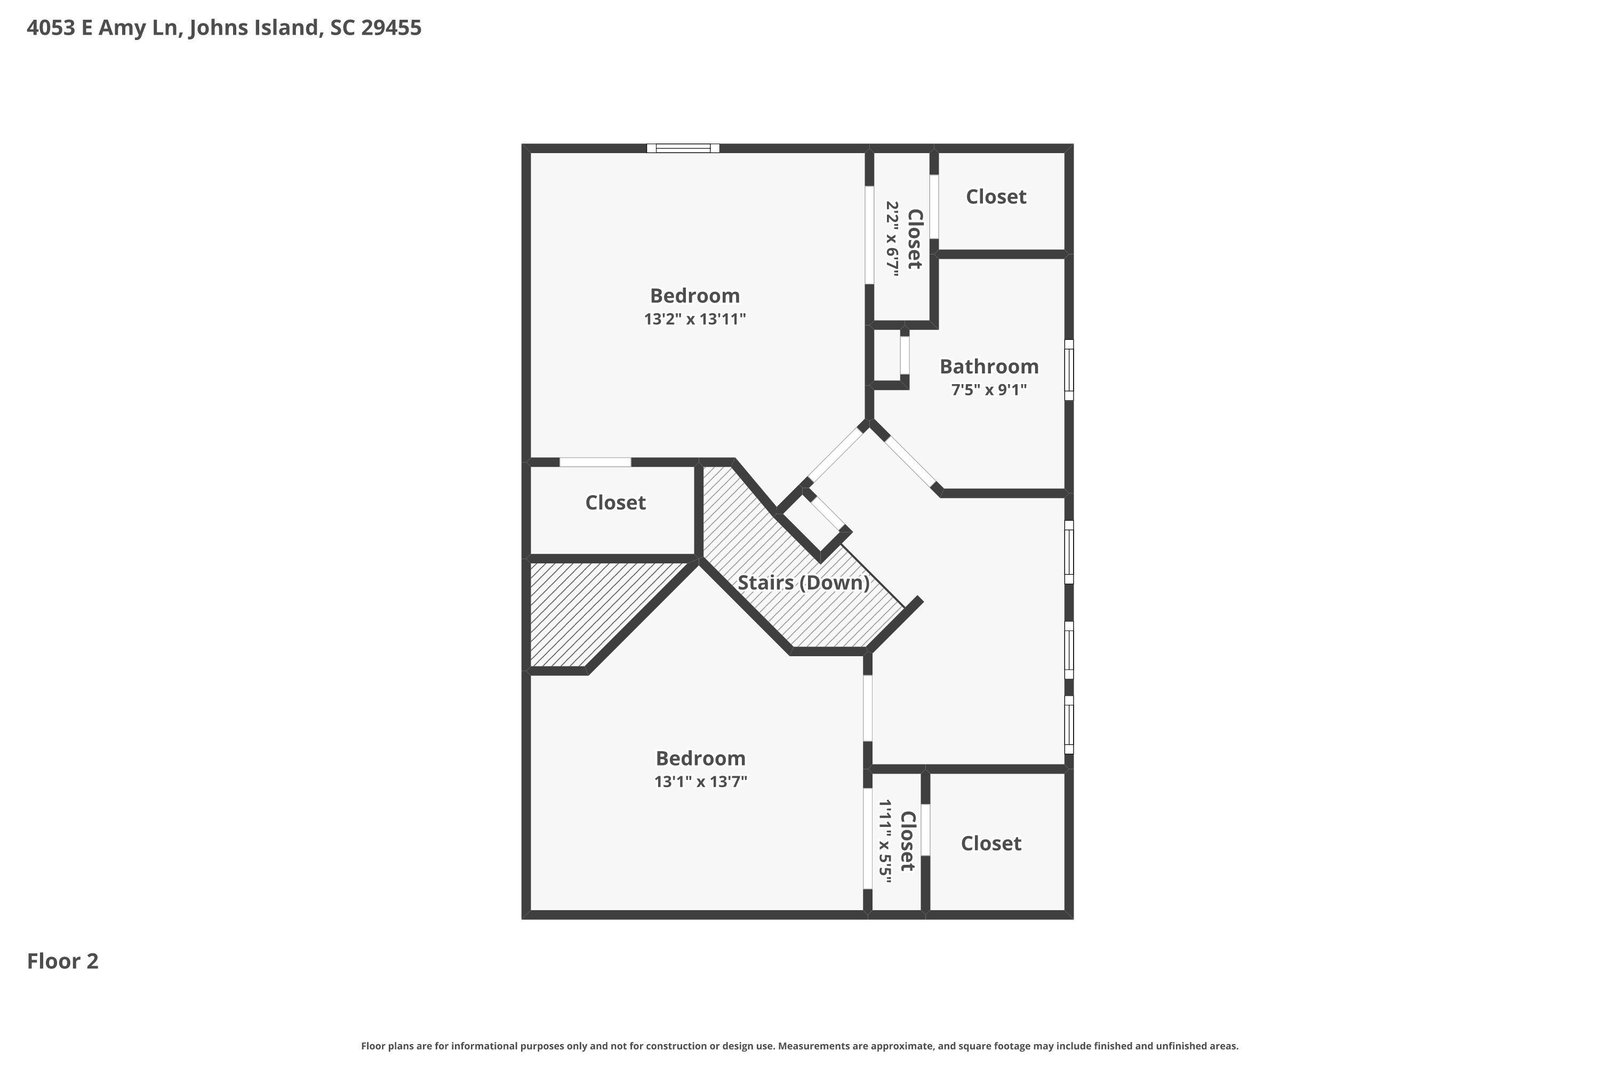
Located in the highly sought-after Villages in St. Johns Woods, this exceptionally maintained 3-bedroom, 2.5-bath home blends timeless charm with thoughtful updates and beautifully manicured landscaping. Cathedral ceilings elevate the main living area, complete with a gas fireplace and flexible formal dining space ideal for a home office, sitting room, or additional flex room. Rich Australian Cypress hardwoods run throughout the downstairs and upstairs landing, adding warmth and character throughout.A true highlight of the home, the sunroom showcases checkered marble floors, beadboard walls, a Dutch door, and elegant Spanish-style arched entryway, creating a bright and inviting retreat. The well configured kitchen offers a breakfast bar, ample cabinetry, and easy flow into the livingspaces. The spacious first-floor primary suite features double vanities and an oversized walk-in shower, while a stylish powder room and convenient laundry complete the main level. Upstairs are two sizeable guest bedrooms, a full bath, and a versatile office nook. A detached two-car garage with custom shelving provides excellent storage and functionality. Residents of The Villages in St. Johns Woods enjoy outstanding amenities including a pool and clubhouse, scenic walking trails, fenced dog run, updated playground, and inviting community gathering spaces. This is a rare opportunity to own a truly special home in one of Johns Island's most desirable neighborhoods.
Additional Information
- Interior Features
- Ceiling - Smooth, High Ceilings, Garden Tub/Shower, Walk-In Closet(s), Eat-in Kitchen, Family, Formal Living, Office, Pantry, Separate Dining
- Exterior Features
- Rain Gutters
- Property Description
- Craftsman, Traditional
- Heating
- Heat Pump
- Air Conditioning
- Central Air
- Exterior Construction
- Cement Siding
- Stories
- 2
- Levels
- Two
- Roof
- Architectural
- Foundation
- Crawl Space
- Parking
- 2 Car Garage, Detached, Garage Door Opener
- Garage Spaces
- 2
- Elementary School
- Angel Oak Es 4k-1/Johns Island Es 2-5
- Middle School
- Haut Gap
- High School
- St. Johns
How much is your home worth?
...get instant property value now!
Mortgage Calculator
Listing courtesy of Listing Agent: Rob Sanderson from Listing Office: Carolina One Real Estate. 843-779-8660
Selling Office: Carolina One Real Estate.