380 Calm Water Way, Summerville, SC 29486
- $529,990
- 5
- BD
- 4
- BA
- 2,682
- SqFt




- List Price
- $529,990
- Status
- PENDING
- Days on Market
- 132
- Price Change
- ▲ $30,000 1790896542
- MLS#
- 26017872
- Subtype
- Residential
- Style
- Traditional
- New Construction
- Yes
- Year Built
- 2026
- Bedrooms
- 5
- Bathrooms
- 4
- Full Baths
- 4
- Living Area
- 2,682
- Lot Size
- 9,147
- Acres
- 0.21
- Subdivision
- Cane Bay Plantation
- Neighborhood
- Cane Bay Plantation
- MLS Area Major
- 74 - Summerville, Ladson, Berkeley Cty
Property Description
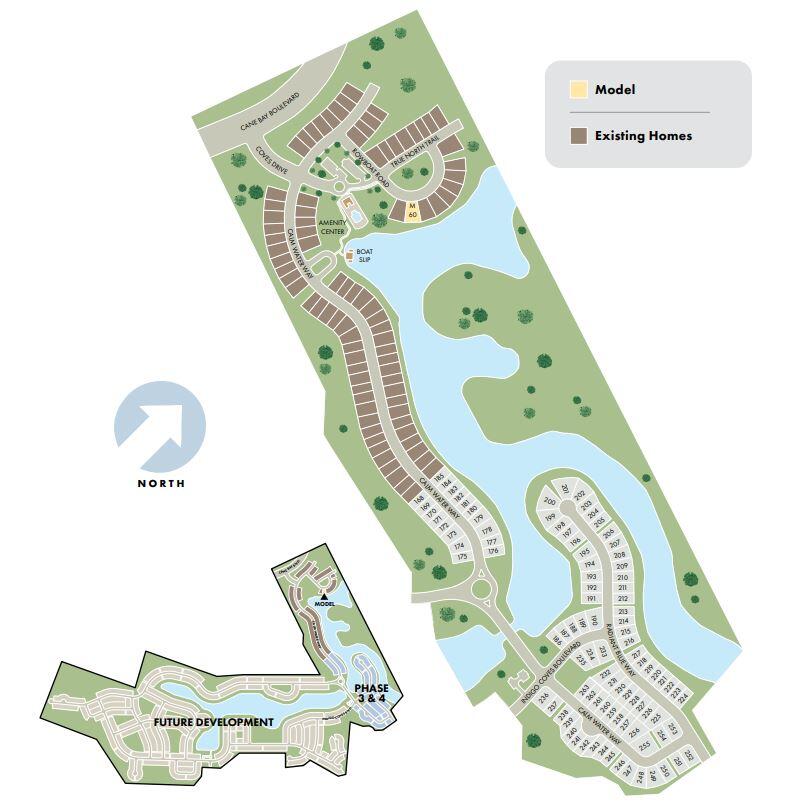
The desirable Conway floor plan offers spacious living with an upstairs loft ideal for a home office, playroom, or media space. The main level centers around a bright, spacious gourmet kitchen that flows into the living and dining areas. The main-level primary suite features tray ceilings, a large walk-in closet, and a spacious bathroom with dual sinks. Create a private home office or hobby room in your first-floor bedroom. This home includes Whirlpool(r) appliances, gutters, whole-home blinds, and a full irrigation system. Located in Cane Bay, a master-planned community built around a 300-acre lake with trails & outdoor recreation.
Additional Information
- Interior Features
- Kitchen Island, Ceiling - Smooth, Walk-In Closet(s), Entrance Foyer, Great, Loft, Pantry, Separate Dining
- Exterior Features
- Rain Gutters, Lawn Irrigation
- Property Description
- Traditional
- Heating
- Central
- Air Conditioning
- Central Air
- Exterior Construction
- Cement Siding
- Stories
- 2
- Levels
- Two
- Roof
- Architectural
- Foundation
- Raised Slab
- Parking
- 2 Car Garage, Garage Door Opener
- Garage Spaces
- 2
- Elementary School
- Cane Bay
- Middle School
- Cane Bay
- High School
- Cane Bay High School
How much is your home worth?
...get instant property value now!
Mortgage Calculator
Listing courtesy of Listing Agent: Matthew Downing from Listing Office: Meritage Homes.