1127 Hamlin Road, Mount Pleasant, SC 29466
- $1,274,900
- 4
- BD
- 3.5
- BA
- 3,020
- SqFt




- List Price
- $1,274,900
- Status
- ACTIVE
- Days on Market
- 0
- MLS#
- 26021973
- Subtype
- Residential
- Style
- Traditional
- New Construction
- Yes
- Year Built
- 2025
- Bedrooms
- 4
- Bathrooms
- 3.5
- Full Baths
- 3
- Half Baths
- 1
- Living Area
- 3,020
- Lot Size
- 23,086
- Acres
- 0.53
- MLS Area Major
- 41 - Mt Pleasant N of IOP Connector
Property Description
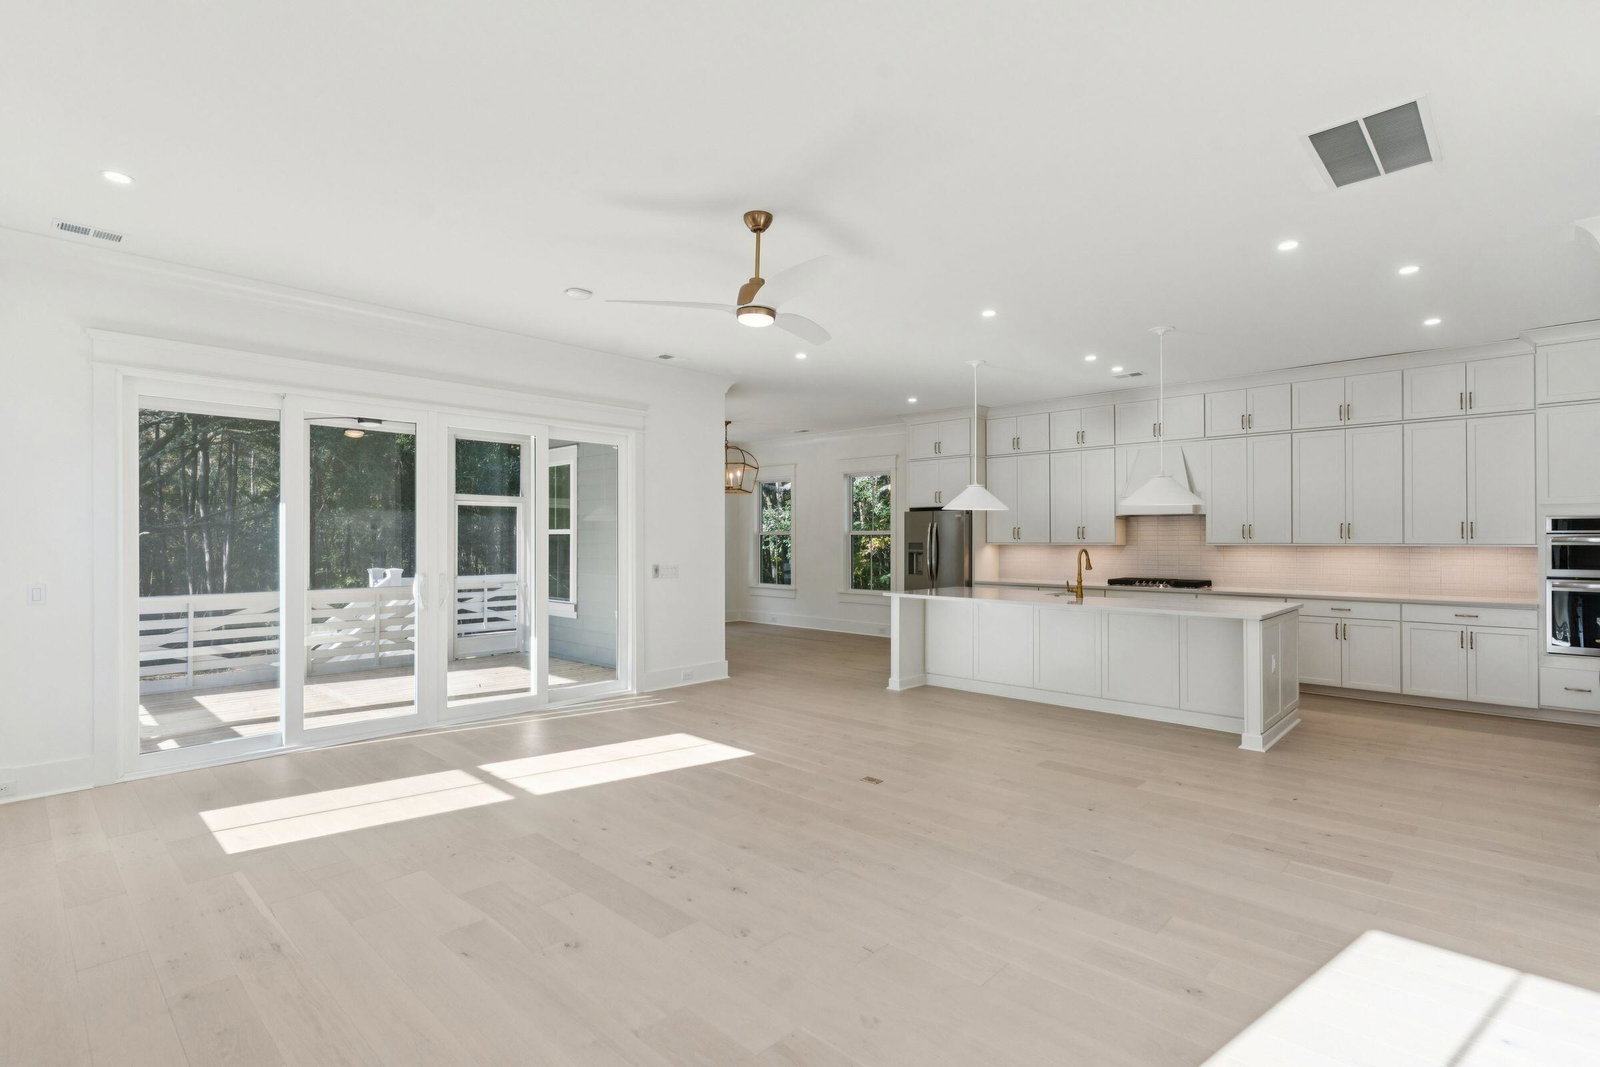
Welcome to 1127 Hamlin Road, a thoughtfully designed new construction home where timeless style meets modern functionality. Soaring 10-foot ceilings on the main level create an immediate sense of openness and light throughout the living spaces. The well-planned layout includes a private study ideal for working from home, a formal dining room for entertaining, and a bright breakfast area that flows seamlessly into the main living space. The family room is anchored by a gas fireplace, adding warmth and character to the heart of the home. Curated finishes are found throughout, reflecting a high level of attention to detail and design. An elevator shaft is already in place, offering future convenience and flexibility. The garage is equipped with an EV outlet, making this homeas forward-thinking as it is beautiful. Step outside to an impressively large backyard highlighted by a stunning, mature oak tree that provides a truly special setting for outdoor living, entertaining, or quiet relaxation. With its generous outdoor space and classic Lowcountry charm, this property offers a rare opportunity to enjoy new construction in a desirable Mount Pleasant location.
Additional Information
- Interior Features
- Ceiling - Smooth, High Ceilings, Kitchen Island, Walk-In Closet(s), Ceiling Fan(s), Family, Loft, Pantry, Separate Dining, Study
- Exterior Features
- Elevator Shaft, Lawn Irrigation, Rain Gutters
- Property Description
- Traditional
- Heating
- Central, Heat Pump
- Air Conditioning
- Central Air
- Exterior Construction
- Cement Siding
- Stories
- 2
- Levels
- Two
- Roof
- Architectural
- Foundation
- Raised
- Parking
- 2 Car Garage, Garage Door Opener
- Garage Spaces
- 2
- Elementary School
- Jennie Moore
- Middle School
- Laing
- High School
- Wando
Mortgage Calculator
Listing courtesy of Listing Agent: Marcus Washington from Listing Office: Grantham Homes Realty, LLC.