661 Wantoot Boulevard, Charleston, SC 29407
- $914,900
- 5
- BD
- 3.5
- BA
- 2,813
- SqFt




- List Price
- $914,900
- Status
- ACTIVE
- Days on Market
- 29
- Price Change
- ▼ $29,600 1787864989
- MLS#
- 26023220
- Subtype
- Residential
- Style
- Craftsman
- Year Built
- 1958
- Bedrooms
- 5
- Bathrooms
- 3.5
- Full Baths
- 3
- Half Baths
- 1
- Living Area
- 2,813
- Lot Size
- 14,810
- Acres
- 0.34
- Subdivision
- West Oak Forest
- Neighborhood
- West Oak Forest
- MLS Area Major
- 11 - West of the Ashley Inside I-526
Property Description
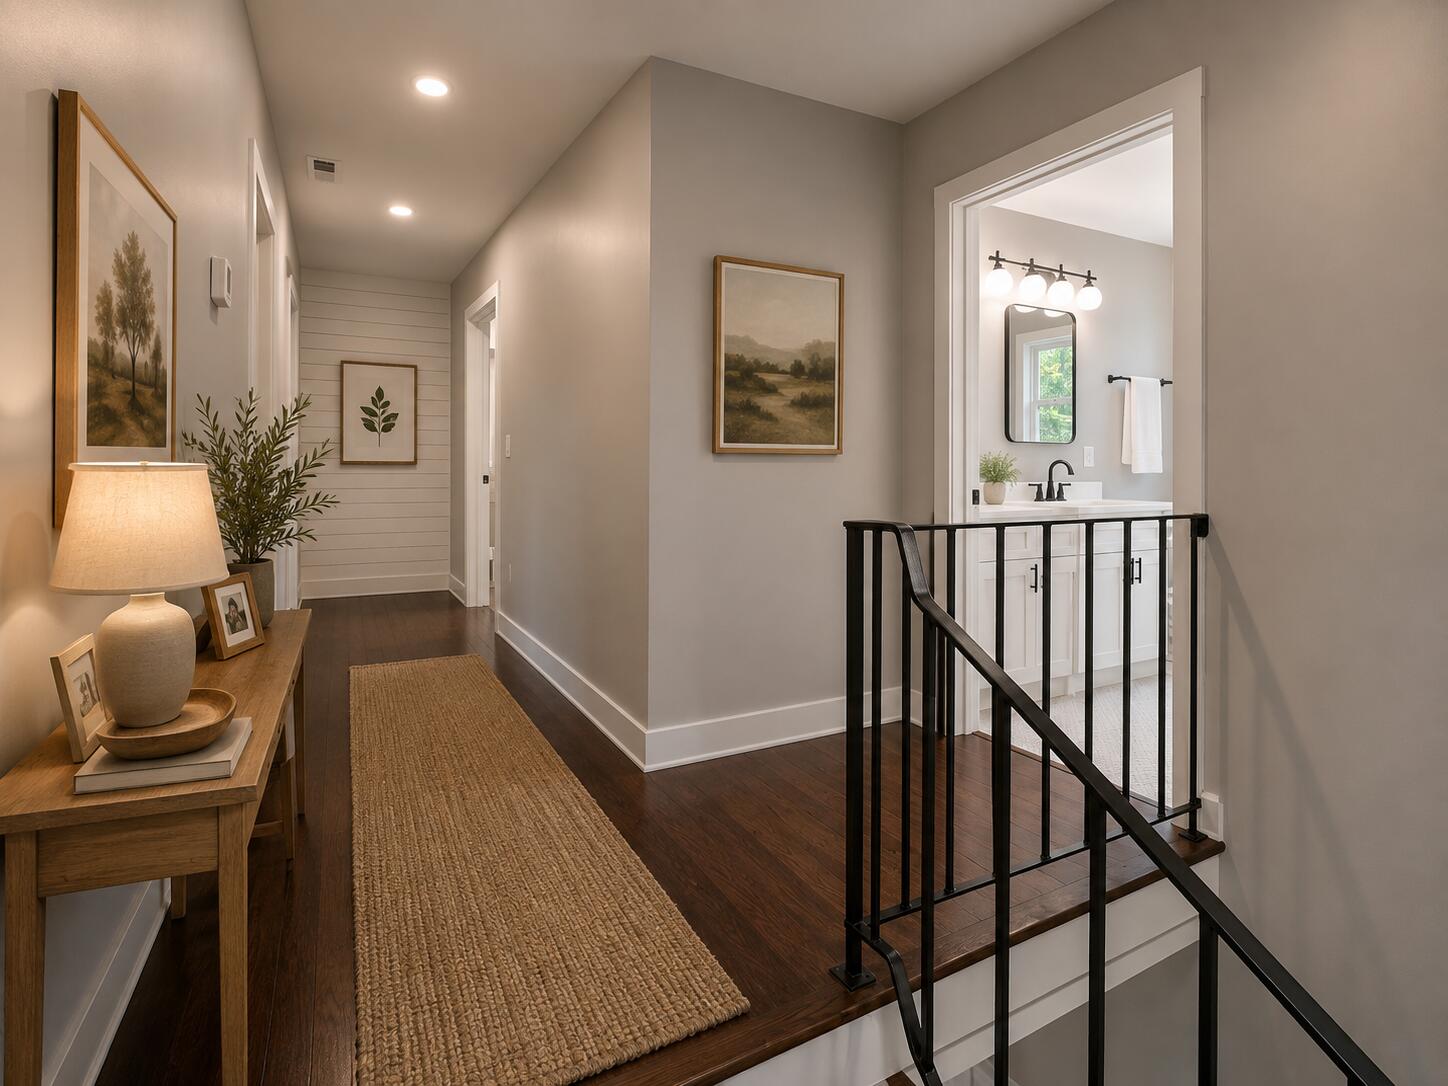
Welcome home to this beautifully renovated 5-bedroom, 3.5-bath home in the desirable Oak Forest neighborhood of West Ashley! Situated on a spacious 1/3+ acre lot, this energy-efficient home offers plenty of room for a pool, entertaining, and everyday family living.The home has been completely renovated with a brand-new roof, new HVAC, American Craftsman dual-pane windows, fresh interior and exterior paint, refinished hardwood and LVP flooring, LED lighting, and a smart thermostat.The kitchen features new soft-close cabinetry, Bianco Ciello quartz countertops, GE stainless steel appliances, and upgraded fixtures. Seller to contribute up to $25,000 to buyer's mortgage closing costs and prepaid items.Move-in ready with extensive upgrades throughout-schedule your showing today!
Additional Information
- Interior Features
- Ceiling - Blown, Ceiling Fan(s), Eat-in Kitchen, Family, Formal Living, Entrance Foyer, Great, Separate Dining
- Exterior Features
- Rain Gutters
- Property Description
- Craftsman
- Heating
- Central, Electric
- Air Conditioning
- Central Air
- Exterior Construction
- Block, Brick Veneer, Wood Siding
- Stories
- 2
- Levels
- Two, Split-Level
- Roof
- Architectural, Fiberglass
- Foundation
- Slab
- Parking
- 2 Car Carport, Carport
- Elementary School
- Stono Park
- Middle School
- C E Williams
- High School
- West Ashley
Mortgage Calculator
Listing courtesy of Listing Agent: Giselle Koopman from Listing Office: LPT Realty, LLC.