109 Creekside Drive, Summerville, SC 29485
- $365,000
- 3
- BD
- 2.5
- BA
- 1,725
- SqFt




- List Price
- $365,000
- Status
- ACTIVE
- Days on Market
- 17
- MLS#
- 26024206
- Subtype
- Residential
- Style
- Traditional
- Year Built
- 2001
- Bedrooms
- 3
- Bathrooms
- 2.5
- Full Baths
- 2
- Half Baths
- 1
- Living Area
- 1,725
- Lot Size
- 11,761
- Acres
- 0.27
- Subdivision
- Bridges Of Summerville
- Neighborhood
- Bridges Of Summerville
- MLS Area Major
- 62 - Summerville/Ladson/Ravenel to Hwy 165
Property Description
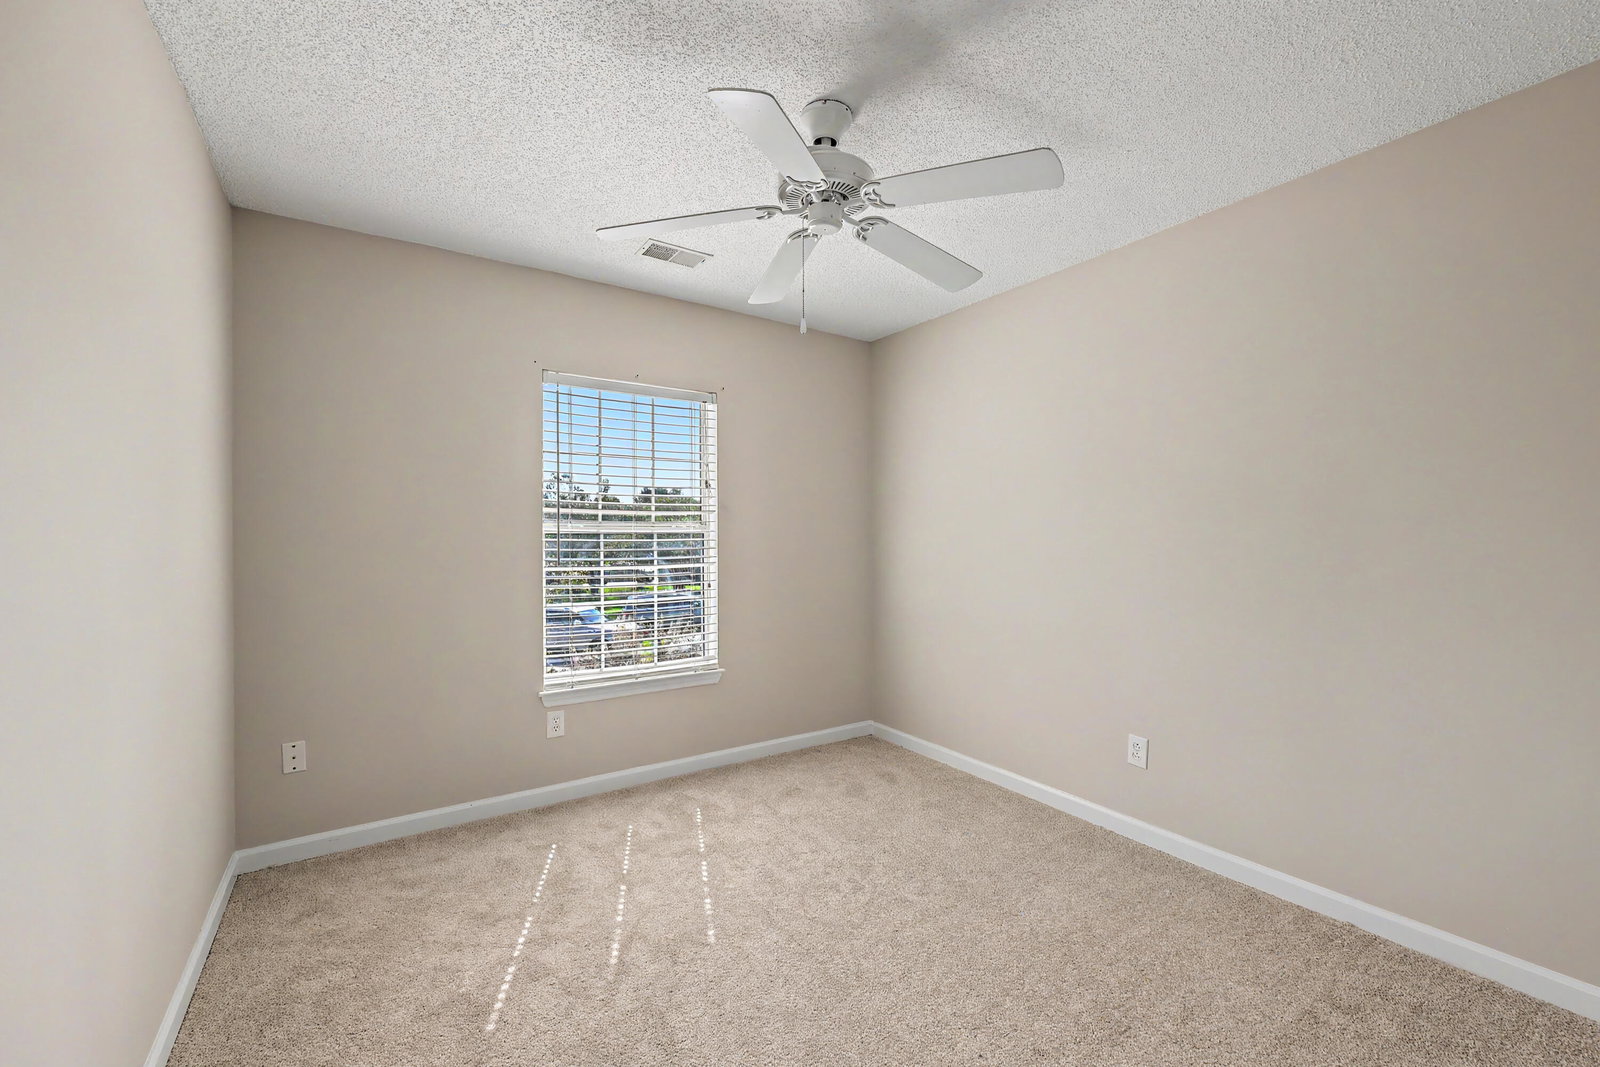
Beautiful home tucked away on a private pond lot, centrally located in Summerville!This updated home delivers a turnkey interior and a highly customized outside living space (outdoor kitchen!). Recent renovations have transformed the interior, starting with brand-new flooring and fresh paint throughout. The kitchen has a large breakfast area, pantry, matching appliances and BRAND NEW cabinets, counters and tile flooring! Through double doors is a separate room off the kitchen and easily serves as a formal dining room or dedicated workspace. Grand two-story living room features soaring ceilings, fireplace and an abundance of natural light. Upstairs, the open bridge connects the bedrooms and spans across the living area below, adding a dramatic sense of volume and scale. All bedrooms arespacious with new flooring and fresh paint. The master suite has soaking tub, separate shower and walk-in closet. The backyard is total paradise with a custom kitchen - complete with brick patio, 2 grill stations, a prep area, built-in storage and an overhead canopy. Nestled against a wooded backdrop, the pond offers privacy for peaceful moments or entertaining guests and even has a dedicated sitting area with pergola, benches and large shade trees. This location offers the best of Summerville with excellent restaurants, shopping, healthcare, parks and community events nearby!
Additional Information
- Interior Features
- Ceiling - Cathedral/Vaulted, Walk-In Closet(s), Ceiling Fan(s), Formal Living, Pantry, Separate Dining
- Exterior Features
- Outdoor Kitchen
- Property Description
- Traditional
- Heating
- Central
- Air Conditioning
- Central Air
- Exterior Construction
- Vinyl Siding
- Stories
- 2
- Levels
- Two
- Roof
- Architectural
- Foundation
- Slab
- Parking
- 1 Car Garage
- Garage Spaces
- 1
- Elementary School
- Dr. Eugene Sires Elementary
- Middle School
- Oakbrook
- High School
- Ashley Ridge
Mortgage Calculator
Listing courtesy of Listing Agent: Dianne Rodgers-peters from Listing Office: Carolina One Real Estate. 843-779-8660