132 Bridgegate Ct, Blythewood, SC 29016
- $256,000
- 4
- BD
- 3
- BA
- 1,709
- SqFt




- List Price
- $256,000
- Status
- ACTIVE
- Days on Market
- 78
- Price Change
- ▼ $922 1788399789
- MLS#
- 637420
- Subtype
- Residential
- Style
- Traditional
- Year Built
- 2026
- Bedrooms
- 4
- Bathrooms
- 3
- Full Baths
- 2
- Living Area
- 1,709
- Lot Size
- 3,484
- Acres
- 0.08
- Subdivision
- Bridgegate At Killian's Crossing
- Neighborhood
- Bridgegate At Killian's Crossing
- MLS Area Major
- Columbia Northeast
Property Description
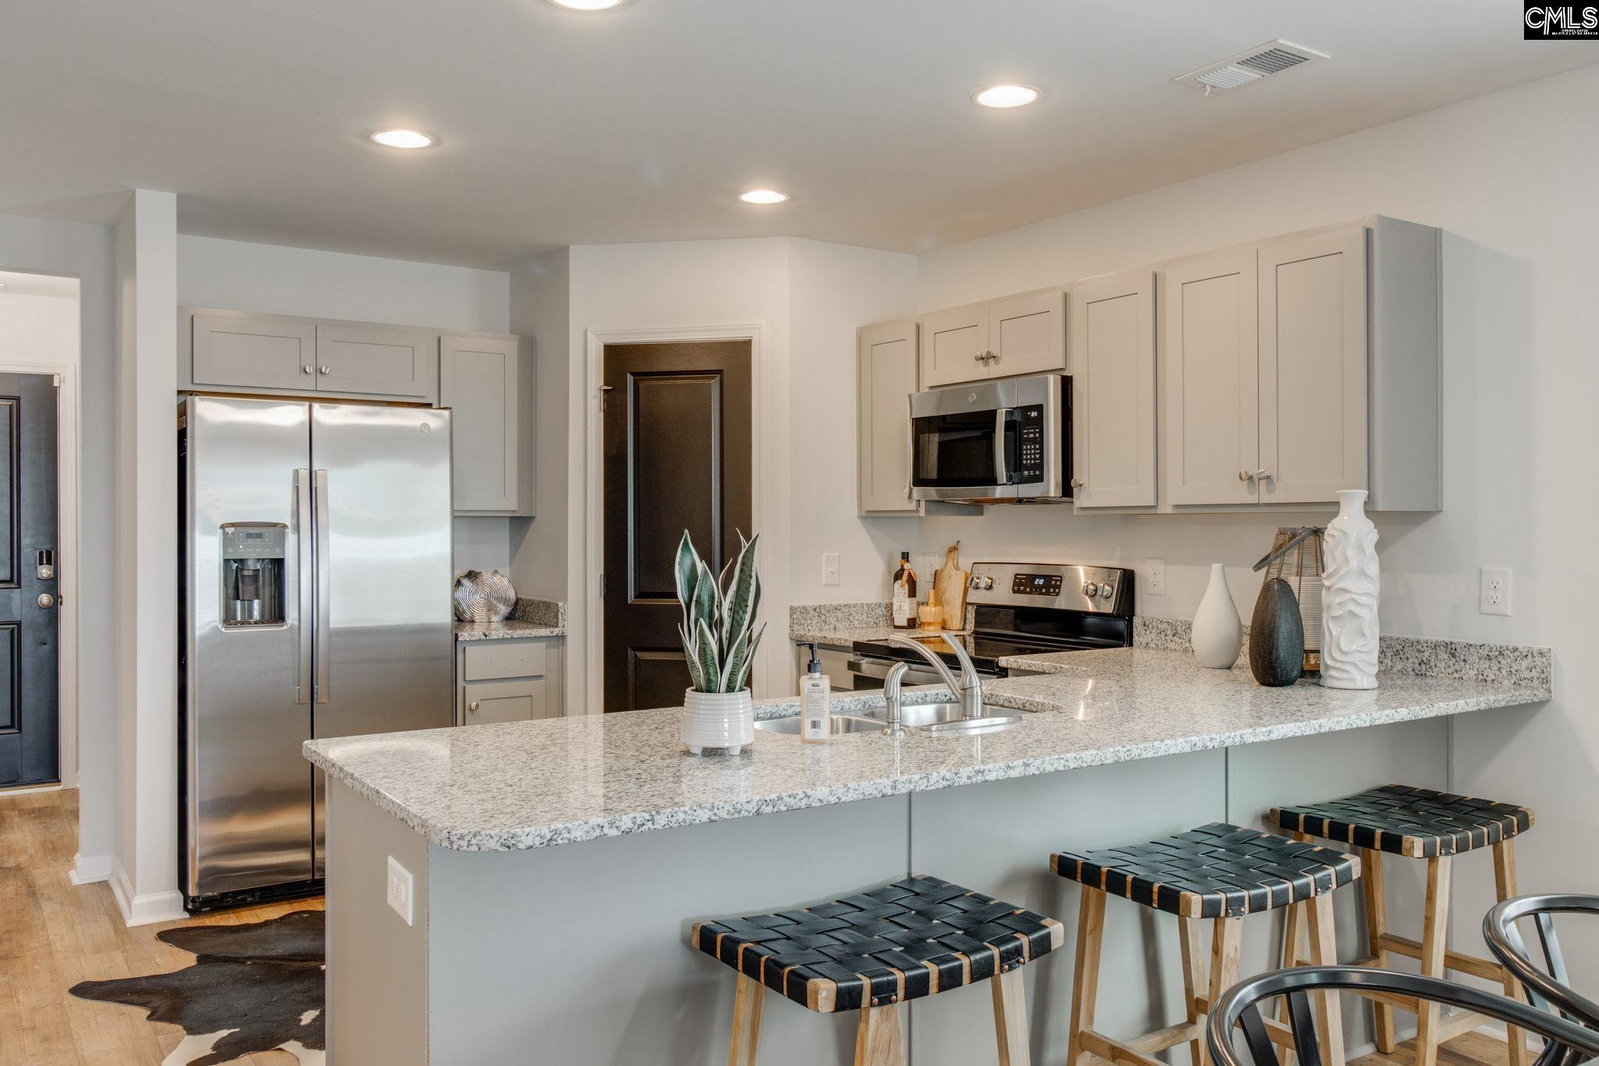
The Evans Elevation B features a thoughtful layout with the primary suite located on the main level, complete with a comfortable garden tub/shower and carpeted flooring for added warmth. The family room includes a cozy fireplace and opens to a bright kitchen finished with white cabinets and Luna Pearl granite countertops. Soft Beige LVP flooring enhances the main level’s main living areas, while Alcot Way Concrete carpet adds comfort to the upstairs spaces, where all additional bedrooms and the shared full bath are situated. The main-floor laundry room adds everyday convenience, rounding out this functional 4-bed, 2.5-bath home. New phase and home under construction call for estimated completion timeframe. The Bridgegate phase at Killian's Crossing is set off from the main phase and has it's own entrance with all outer homesites backing up to protected trees provides the feel of a quaint community of only 67 homesites! Minutes from 3 major interstates and 20 minutes to Fort Jackson. Disclaimer: CMLS has not reviewed and, therefore, does not endorse vendors who may appear in listings.
Additional Information
- Interior Features
- Smoke Detectors, Attic Access
- Exterior Features
- Covered Porch
- HOA Fee
- $573
- Property Description
- Traditional
- Appliances
- Dishwasher, Disposal, Water Heater
- Heating
- Zoned
- Air Conditioning
- Central Air, Zoned
- Stories
- 2
- Foundation
- Slab
- Parking Features
- Attached, Front Entry
- Garage Spaces
- 1
- School District
- Richland Two
- Elementary School
- Langford
- Middle School
- Muller Road
- High School
- Westwood
Mortgage Calculator
Listing courtesy of Listing Agent: Annette Lambert from Listing Office: Clayton Properties Group Inc.