116 Beth Hope Ln, Columbia, SC 29210
- $359,000
- 4
- BD
- 3
- BA
- 2,192
- SqFt




- List Price
- $359,000
- Status
- ACTIVE
- Days on Market
- 57
- Price Change
- ▼ $10,000 1786988800
- MLS#
- 639819
- Subtype
- Residential
- Style
- Traditional
- Year Built
- 2006
- Bedrooms
- 4
- Bathrooms
- 3
- Full Baths
- 2
- Living Area
- 2,192
- Lot Size
- 18,730
- Acres
- 0.43
- Subdivision
- Bush Gardens
- Neighborhood
- Bush Gardens
- MLS Area Major
- Irmo/St Andrews/Ballentine
Property Description
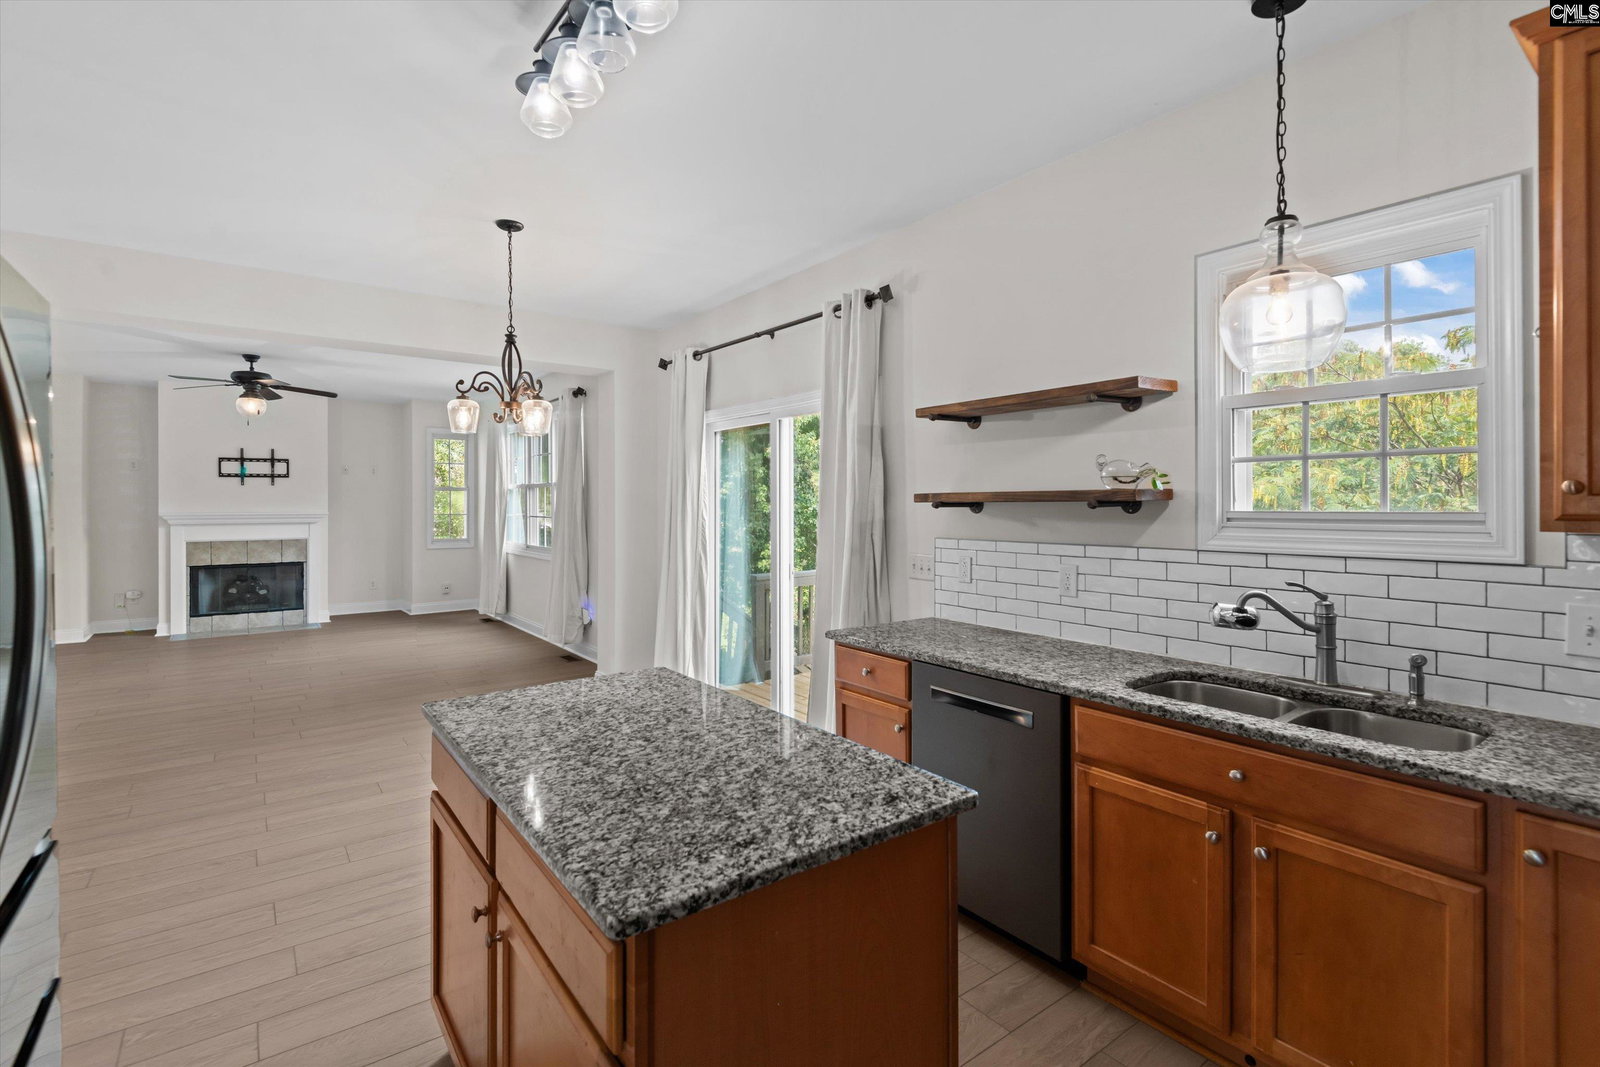
SELLER IS WILLING TO ASSIST WITH BUYER CLOSING COSTS AND/OR AN INTEREST RATE BUYDOWN! Pond-front living with a private dock! Welcome to 116 Beth Hope Lane, where you can enjoy peaceful water views right from your own backyard. This spacious 4-bedroom, 2.5-bath home features approximately 2,192 sq. ft. of finished living space, plus an unfinished walk-out basement providing incredible potential for additional living space, a game room, home gym, workshop, or extra storage. Step inside to find an inviting floor plan featuring new LVP flooring, a spacious kitchen with granite countertops, and plenty of room for both everyday living and entertaining. But the real showstopper is outside. Relax on the deck overlooking the pond, head down to your private dock, or simply enjoy the peaceful setting at the end of the day. It's a backyard that makes this home stand apart. The unfinished lower level gives the next owner an opportunity to create even more usable space and make the home their own. Conveniently located in Columbia with easy access to shopping, dining, schools, and major highways. If you've been looking for a home with space, water views, a private dock, and room to grow, you need to see 116 Beth Hope Lane in person. Schedule your private showing today! Disclaimer: CMLS has not reviewed and, therefore, does not endorse vendors who may appear in listings.
Additional Information
- Interior Features
- Ceiling Fans, Central Vacuum
- Exterior Features
- Deck, Dock, Covered Porch
- Property Description
- Traditional
- Appliances
- Dishwasher, Refrigerator, Microwave
- Heating
- Central
- Air Conditioning
- Central Air
- Stories
- 2
- Foundation
- Slab
- Parking Features
- Attached, Front Entry
- Garage Spaces
- 2
- School District
- Lexington/Richland Five
- Elementary School
- Seven Oaks
- Middle School
- Irmo
- High School
- Irmo
Mortgage Calculator
Listing courtesy of Listing Agent: Phil Brannan from Listing Office: Century 21 Vanguard.