2 Southwell Ct, Columbia, SC 29209
- $360,000
- 4
- BD
- 4
- BA
- 1,966
- SqFt




- List Price
- $360,000
- Status
- ACTIVE
- Days on Market
- 0
- MLS#
- 641316
- Subtype
- Residential
- Style
- Traditional
- Year Built
- 1987
- Bedrooms
- 4
- Bathrooms
- 4
- Full Baths
- 3
- Living Area
- 1,966
- Subdivision
- Heritage Woods
- Neighborhood
- Heritage Woods
- MLS Area Major
- Columbia - Southeast
Property Description
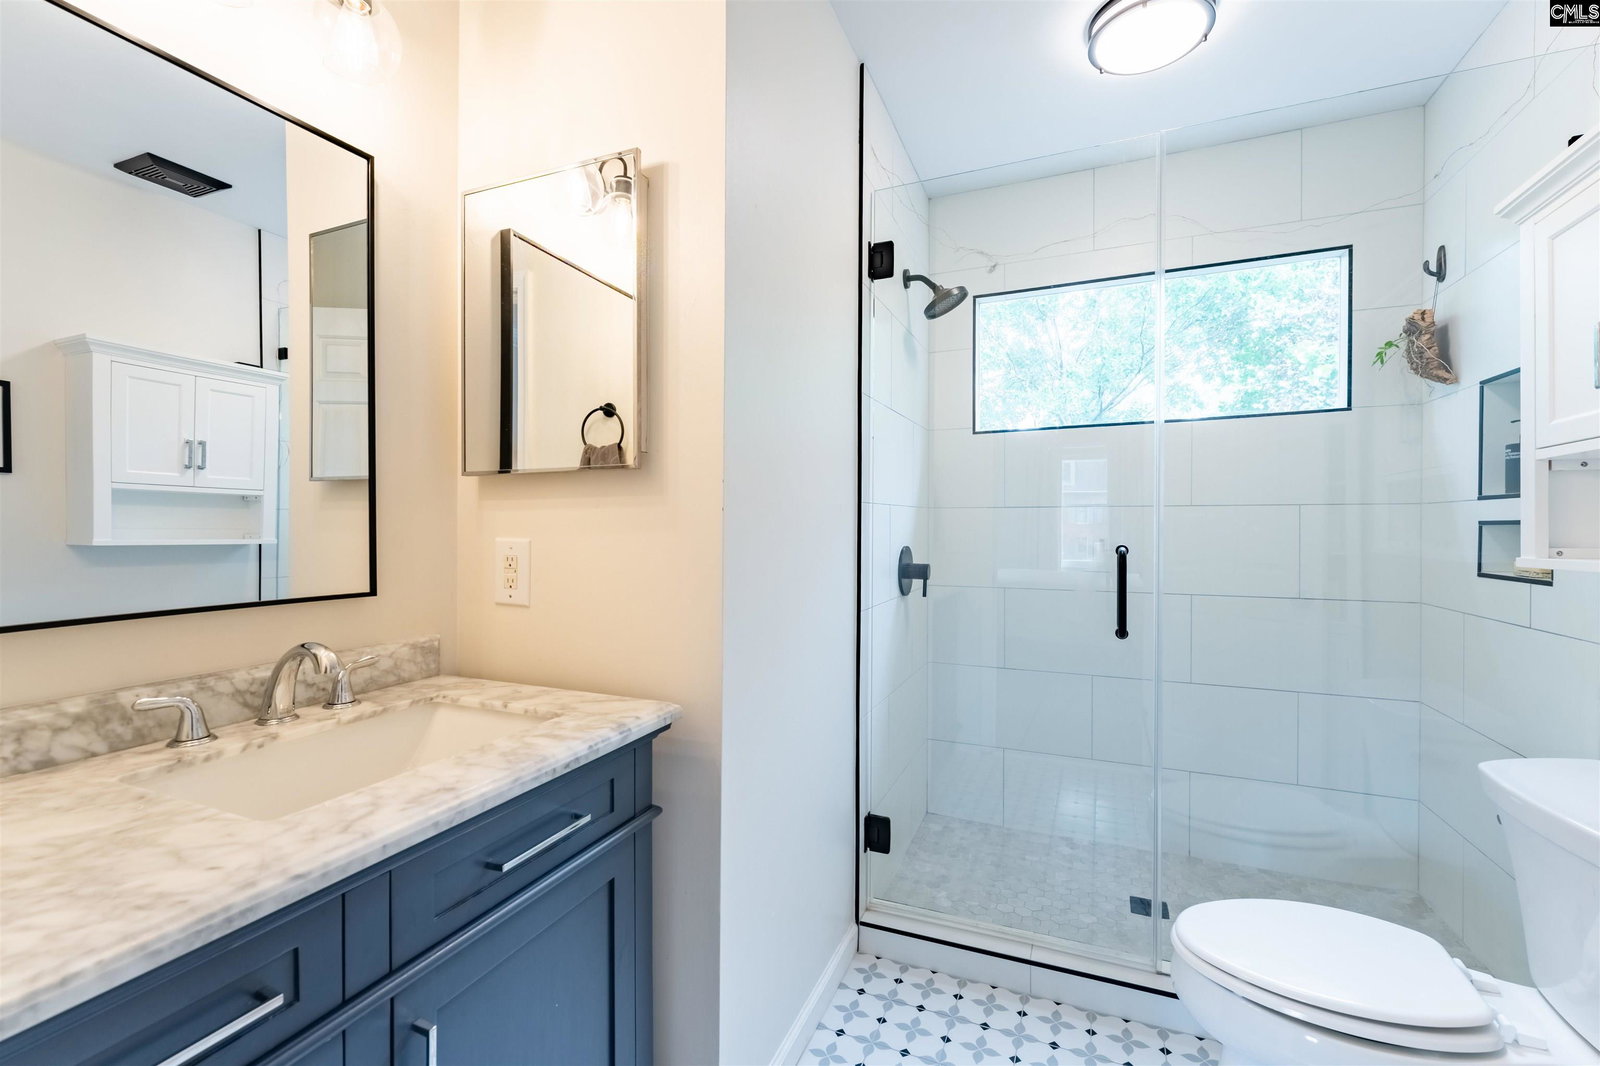
Classic charm and generous space come together in this beautifully maintained Heritage Woods home, ideally situated in an established neighborhood minutes from Garners Ferry Road, I-77, and downtown Columbia. From the inviting front porch to the beautifully manicured lot, this move-in ready home welcomes you with warmth from the moment you arrive. Inside, beautiful LVP flooring flows throughout the main level, where an impressive living room features a fireplace and windows on all sides, filling the space with beautiful natural light. The well-appointed kitchen features beautiful 3 year old bay windows, granite countertops, and upgraded appliances, creating a bright and functional space for everyday meals or hosting. A formal dining room and convenient powder room complete the main level, along with generous storage throughout. Upstairs, the spacious primary suite showcases plush carpet, a walk-in closet, and a fully remodeled primary bathroom completed in 2023. Two additional bedrooms share a full hall bath, providing plenty of room for family, guests, or a home office. The third-floor adds even more versatility with a fourth bedroom, full hall bath, and an additional bonus room that can easily serve as guest space, office, or additional storage. Step outside to enjoy an expansive deck overlooking the large, fully fenced backyard with privacy fencing and plenty of room to relax, entertain, and enjoy the outdoors. This well-maintained home has also received important recent improvements, including complete replacement of the crawlspace ductwork in September/October 2023 and a thorough HVAC cleaning with two UV lights installed in 2025. With its classic charm, flexible floor plan, generous living space, and thoughtful maintenance, this home is ready for its next chapter. Disclaimer: CMLS has not reviewed and, therefore, does not endorse vendors who may appear in listings.
Additional Information
- Interior Features
- Bookcases, Ceiling Fans, Attic Access
- Exterior Features
- Deck, Covered Porch
- Property Description
- Traditional
- Appliances
- Dishwasher, Disposal, Microwave
- Heating
- Central
- Air Conditioning
- Central Air
- Stories
- 3
- Foundation
- Crawl Space
- Parking Features
- Attached, Front Entry
- Garage Spaces
- 1
- School District
- Richland One
- Elementary School
- Meadowfield
- Middle School
- Hand
- High School
- Dreher
Mortgage Calculator
Listing courtesy of Listing Agent: Mary Lane Sloan from Listing Office: The Art of RE at eXp Realty.