150 Bridgegate Ct, Blythewood, SC 29016
- $253,987
- 4
- BD
- 3
- BA
- 1,709
- SqFt




- List Price
- $253,987
- Status
- ACTIVE
- Days on Market
- 0
- MLS#
- 645336
- Subtype
- Residential
- Style
- Traditional
- Year Built
- 2026
- Bedrooms
- 4
- Bathrooms
- 3
- Full Baths
- 2
- Living Area
- 1,709
- Lot Size
- 3,920
- Acres
- 0.09
- Subdivision
- Bridgegate At Killian's Crossing
- Neighborhood
- Bridgegate At Killian's Crossing
- MLS Area Major
- Columbia Northeast
Property Description
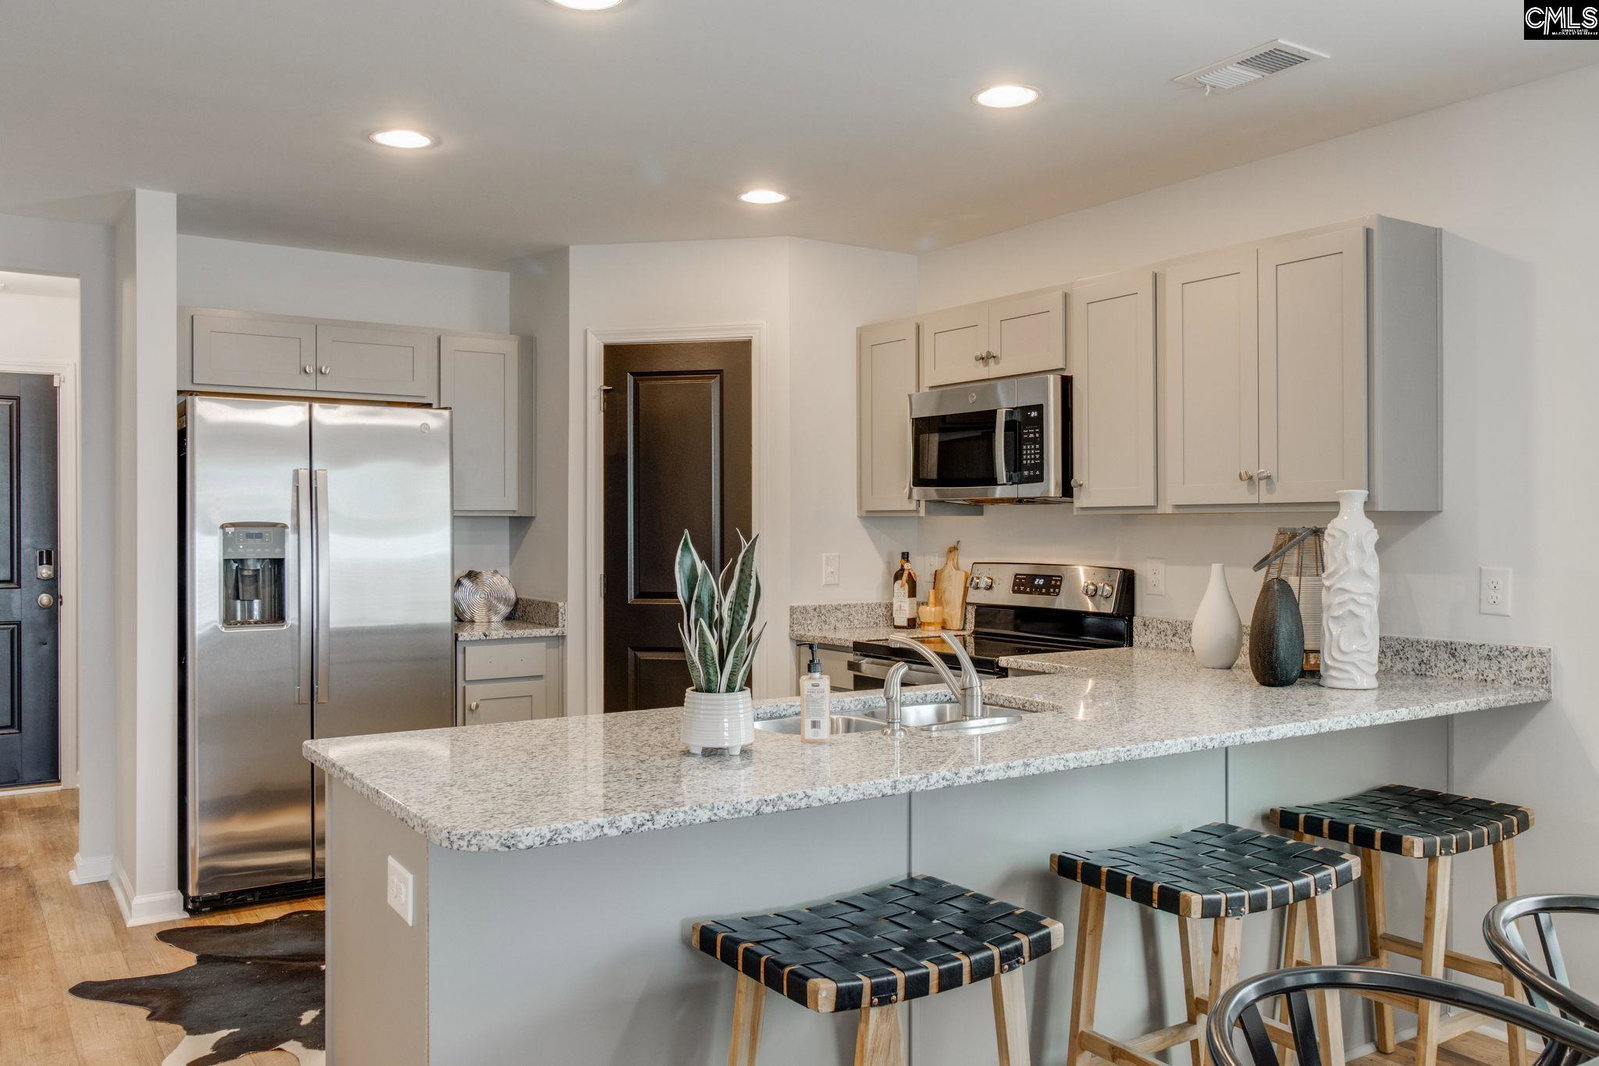
Welcome home to the Evans—the primary-down home you’ve been looking for! As you step inside, you’ll be greeted by Heardsville luxury vinyl plank flooring that runs throughout all the common areas on the first floor. The high vaulted ceilings span from the dinette area through the great room soaring high. The kitchen is open to the great room and features upgraded cabinets with crown on top, quartz countertops, and stainless-steel appliances, including a gas range. Step out the back door and enjoy relaxing evenings on back concrete patio with the serene view of scenery of the protected trees that makes yours a private retreat! The primary bedroom, located on the first floor, draws you in with its high vaulted ceiling and natural window light is amazing! This suite also includes a dual-bowl vanity, a five-foot shower, and a spacious walk-in closet. Upstairs, you’ll find three additional bedrooms and a full bath with dual-bowl vanities. Two of the secondary bedrooms are super big and have large walk-in closets! The Bridgegate phase at Killian's Crossing is set off from the main phase and has its own entrance with all the outer homesites backed up to protected trees provides the feel of a quaint community of only 67 homesites! Come see this home today. Estimated completion Dec/Jan. Disclaimer: CMLS has not reviewed and, therefore, does not endorse vendors who may appear in listings.
Additional Information
- Interior Features
- Smoke Detectors, Attic Access
- HOA Fee
- $573
- Property Description
- Traditional
- Appliances
- Dishwasher, Disposal, Water Heater
- Heating
- Zoned
- Air Conditioning
- Central Air, Zoned
- Stories
- 2
- Foundation
- Slab
- Parking Features
- Attached, Front Entry
- Garage Spaces
- 1
- School District
- Richland Two
- Elementary School
- Langford
- Middle School
- Muller Road
- High School
- Westwood
How much is your home worth?
...get instant property value now!
Mortgage Calculator
Listing courtesy of Listing Agent: Annette Lambert from Listing Office: Clayton Properties Group Inc.