166 Claret Cup Way, Charleston, SC 29414
- $467,000
- 3
- BD
- 2.5
- BA
- 1,516
- SqFt




- List Price
- $467,000
- Status
- PENDING
- Days on Market
- 268
- Price Change
- ▼ $5,000 1771896296
- MLS#
- 26003632
- Subtype
- Residential
- New Construction
- Yes
- Year Built
- 2026
- Bedrooms
- 3
- Bathrooms
- 2.5
- Full Baths
- 2
- Half Baths
- 1
- Living Area
- 1,516
- Lot Size
- 3,920
- Acres
- 0.09
- Subdivision
- Verdier Pointe
- Neighborhood
- Verdier Pointe
- MLS Area Major
- 12 - West of the Ashley Outside I-526
Property Description
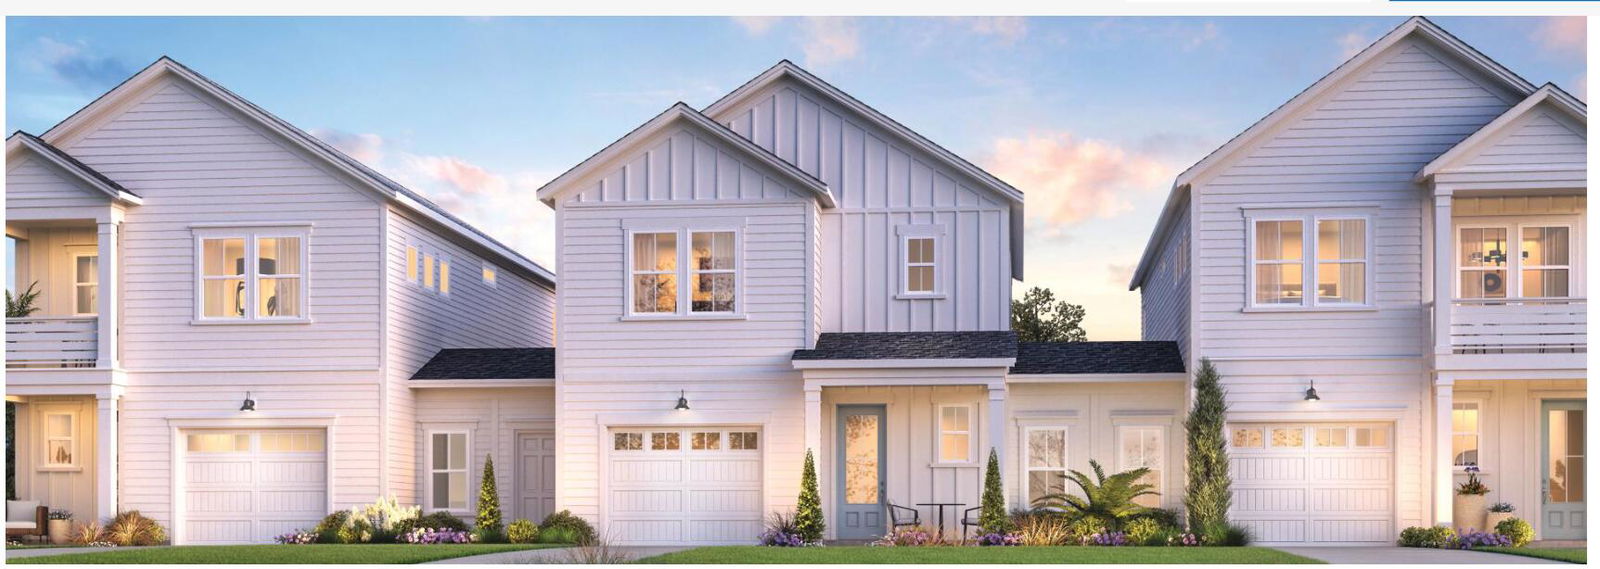
ESTIMATED COMPLETION IS DECEMBER 2026. The Percy is a home crafted for comfort, style, and effortless connection. A bright, welcoming foyer leads past a convenient powder room and into an expansive great room that opens seamlessly to the casual dining area and rear yard. At the heart of the home, the kitchen features a generous center island with quartz countertops and a breakfast bar, complemented by beautiful Vanilla and Almond cabinetry, and a spacious pantry--ideal for both entertaining and everyday living.The luxurious primary suite offers a peaceful retreat with a large walk‑in closet and a spa‑like bath showcasing an oversized shower with tile walls and a private water closet. Well‑appointed secondary bedrooms include roomy closets and share a hall bath.
Additional Information
- Interior Features
- Ceiling - Smooth, Tray Ceiling(s), High Ceilings, Kitchen Island, Entrance Foyer, Great
- Heating
- Natural Gas
- Air Conditioning
- Central Air
- Exterior Construction
- Cement Siding
- Stories
- 2
- Levels
- Two
- Roof
- Architectural, Metal
- Foundation
- Slab
- Parking
- 1 Car Garage, Attached, Garage Door Opener
- Garage Spaces
- 1
- Elementary School
- Drayton Hall
- Middle School
- C E Williams
- High School
- West Ashley
How much is your home worth?
...get instant property value now!
Mortgage Calculator
Listing courtesy of Listing Agent: Madison Scott from Listing Office: Toll Brothers Real Estate, Inc.