34 Pinckney Street, Charleston, SC 29401
- $1,799,000
- 2
- BD
- 2.5
- BA
- 1,701
- SqFt
- Sold Price
- $1,799,000
- List Price
- $1,995,000
- Status
- CLOSED
- Days on Market
- 354
- Closing Date
- Apr 10, 2026
- MLS#
- 25010906
- Subtype
- Residential
- Style
- Charleston Single
- Year Built
- 1895
- Bedrooms
- 2
- Bathrooms
- 2.5
- Full Baths
- 2
- Half Baths
- 1
- Living Area
- 1,701
- Lot Size
- 2,178
- Acres
- 0.05
- Subdivision
- Ansonborough
- Neighborhood
- Ansonborough
- MLS Area Major
- 51 - Peninsula Charleston Inside of Crosstown
Property Description
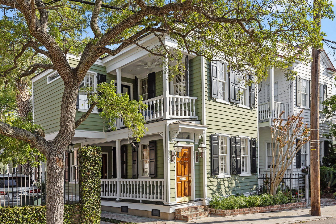
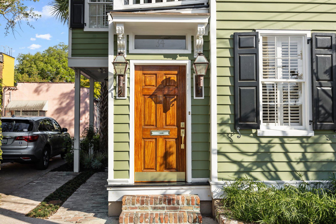
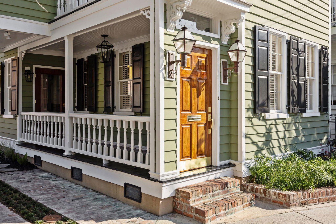
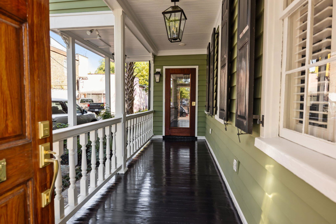
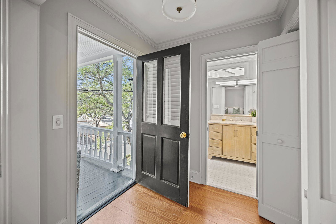
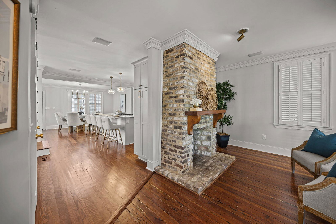
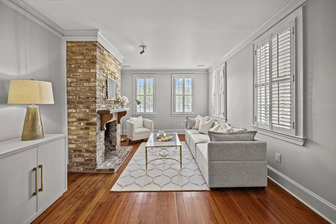
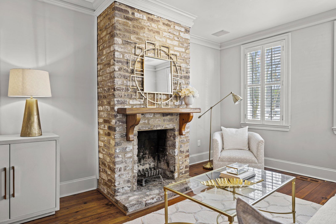
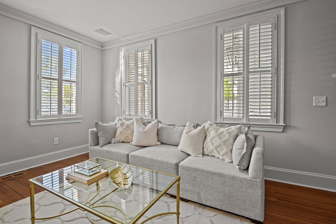
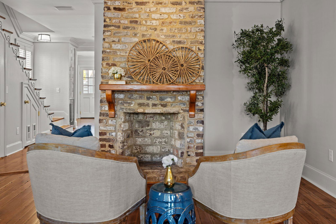
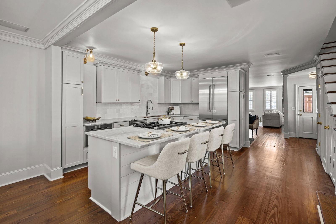
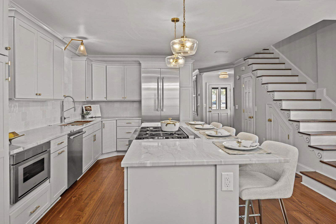
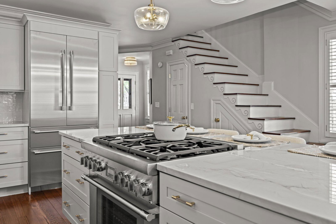
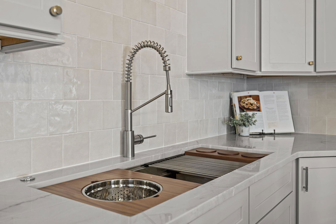
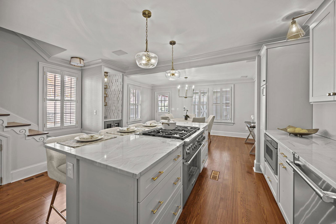
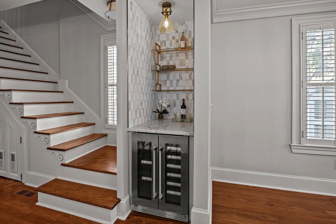
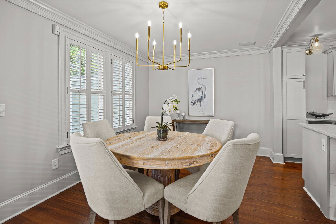
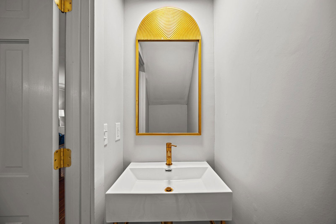
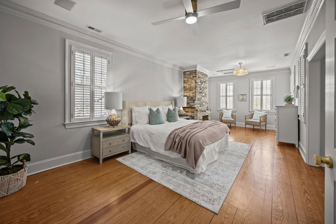
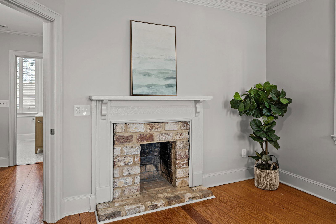
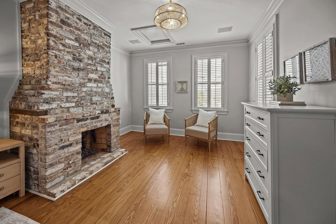
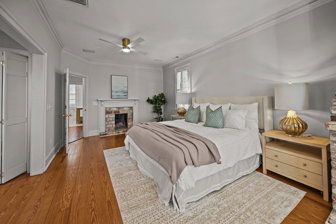
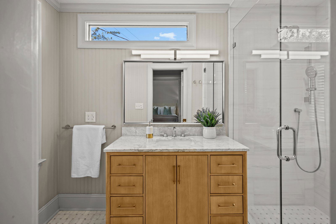
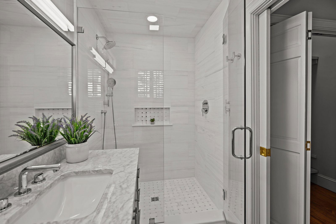
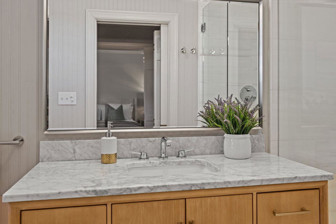
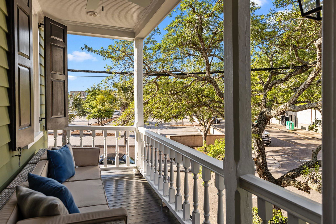
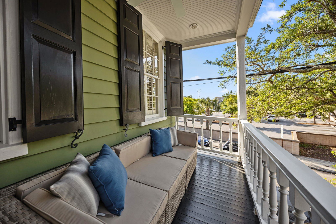
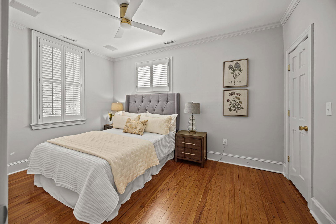
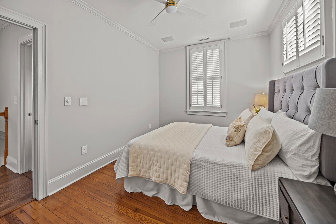
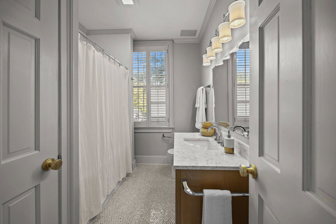
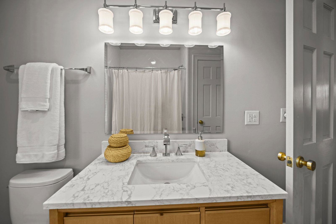
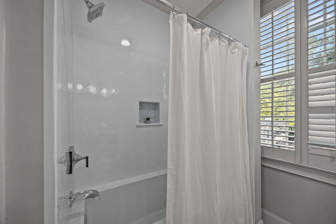
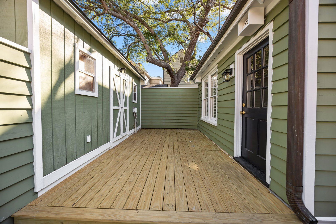
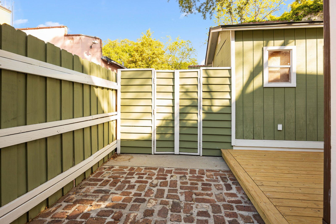
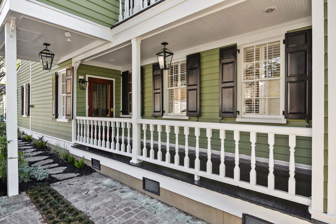
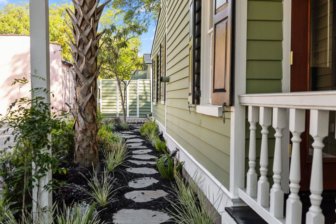
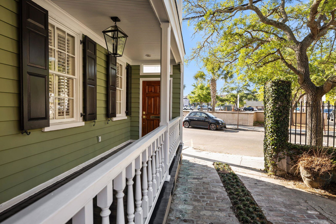
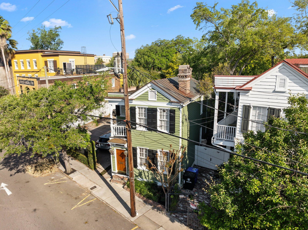
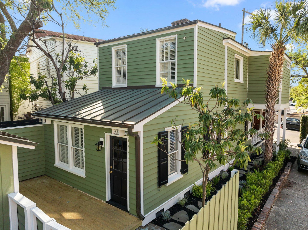
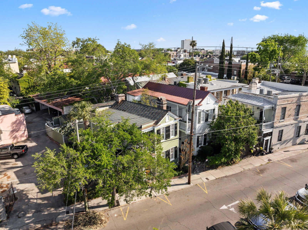
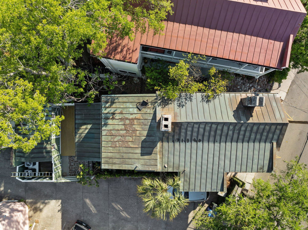
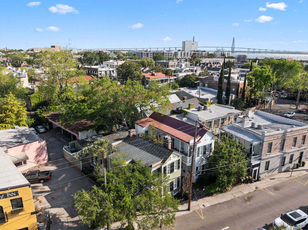
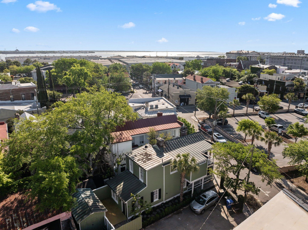
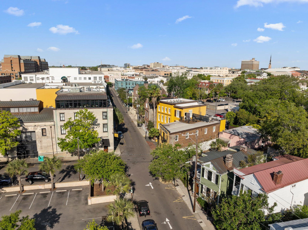
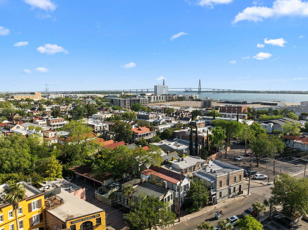
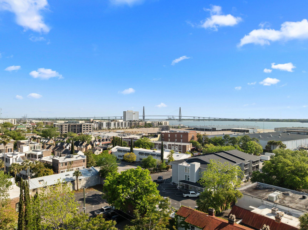
Must-See Historic Charleston Gem - this stunningly restored 1885 Charleston Single Home seamlessly blends classic Southern charm with modern luxury. Located in a prime, walkable downtown location in the heart of Historic Charleston, this exquisite residence is a true masterpiece of design and craftsmanship. Step into the main living area, where original heart pine floors and two fireplaces evoke the timeless elegance of Charleston's architectural heritage. The open floor plan offers effortless flow, perfect for contemporary living while honoring the home's historic character. At the heart of the home is a chef's dream kitchen, outfitted with high-performance luxury Thermador appliances, a large workstation sink, striking quartzite countertops, and a wine and beverage bar - ideal for entertaining or indulging in culinary creativity. The extra-spacious primary suite is a retreat of its own, featuring two fireplaces and a stunning marble ensuite bath, designed for ultimate comfort and sophistication. The well-appointed secondary bedroom and bath maintain the same level of refined detail and thoughtful design. With copper roof and gutters, a brand-new HVAC system, and meticulous attention to every finish, this historic home offers the rare combination of old-world charm and modern livability - all within steps of Charleston's most beloved shops, restaurants, and cultural landmarks. Current use is single family residence. Zoning is CT (Commercial Transitional) allowing for a variety of uses. Previously approved plans for an rear addition available upon request that could add 1-2 bedrooms and an additional bathroom.
Additional Information
- Interior Features
- Ceiling - Smooth, High Ceilings, Kitchen Island, Ceiling Fan(s), Eat-in Kitchen, Formal Living
- Exterior Features
- Rain Gutters
- Property Description
- Charleston Single
- Heating
- Heat Pump
- Air Conditioning
- Central Air
- Exterior Construction
- Wood Siding
- Stories
- 2
- Levels
- Two
- Roof
- Metal, See Remarks
- Foundation
- Crawl Space
- Parking
- Off Street, Other
- Elementary School
- Memminger
- Middle School
- Courtenay
- High School
- Burke
How much is your home worth?
...get instant property value now!
Mortgage Calculator
Listing courtesy of Listing Agent: Michele Costanzo from Listing Office: EXP Realty LLC.
Selling Office: EXP Realty LLC.