261 Topsaw Lane, Moncks Corner, SC 29461
- $475,000
- 4
- BD
- 3.5
- BA
- 3,150
- SqFt




- Sold Price
- $475,000
- List Price
- $479,900
- Status
- CLOSED
- Days on Market
- 93
- Closing Date
- Jul 17, 2026
- MLS#
- 26010730
- Subtype
- Residential
- Style
- Traditional
- Year Built
- 2016
- Bedrooms
- 4
- Bathrooms
- 3.5
- Full Baths
- 3
- Half Baths
- 1
- Living Area
- 3,150
- Lot Size
- 8,276
- Acres
- 0.19
- Subdivision
- Foxbank Plantation
- Neighborhood
- Foxbank Plantation
- MLS Area Major
- 73 - G. Cr./M. Cor. Hwy 17A-Oakley-Hwy 52
Property Description
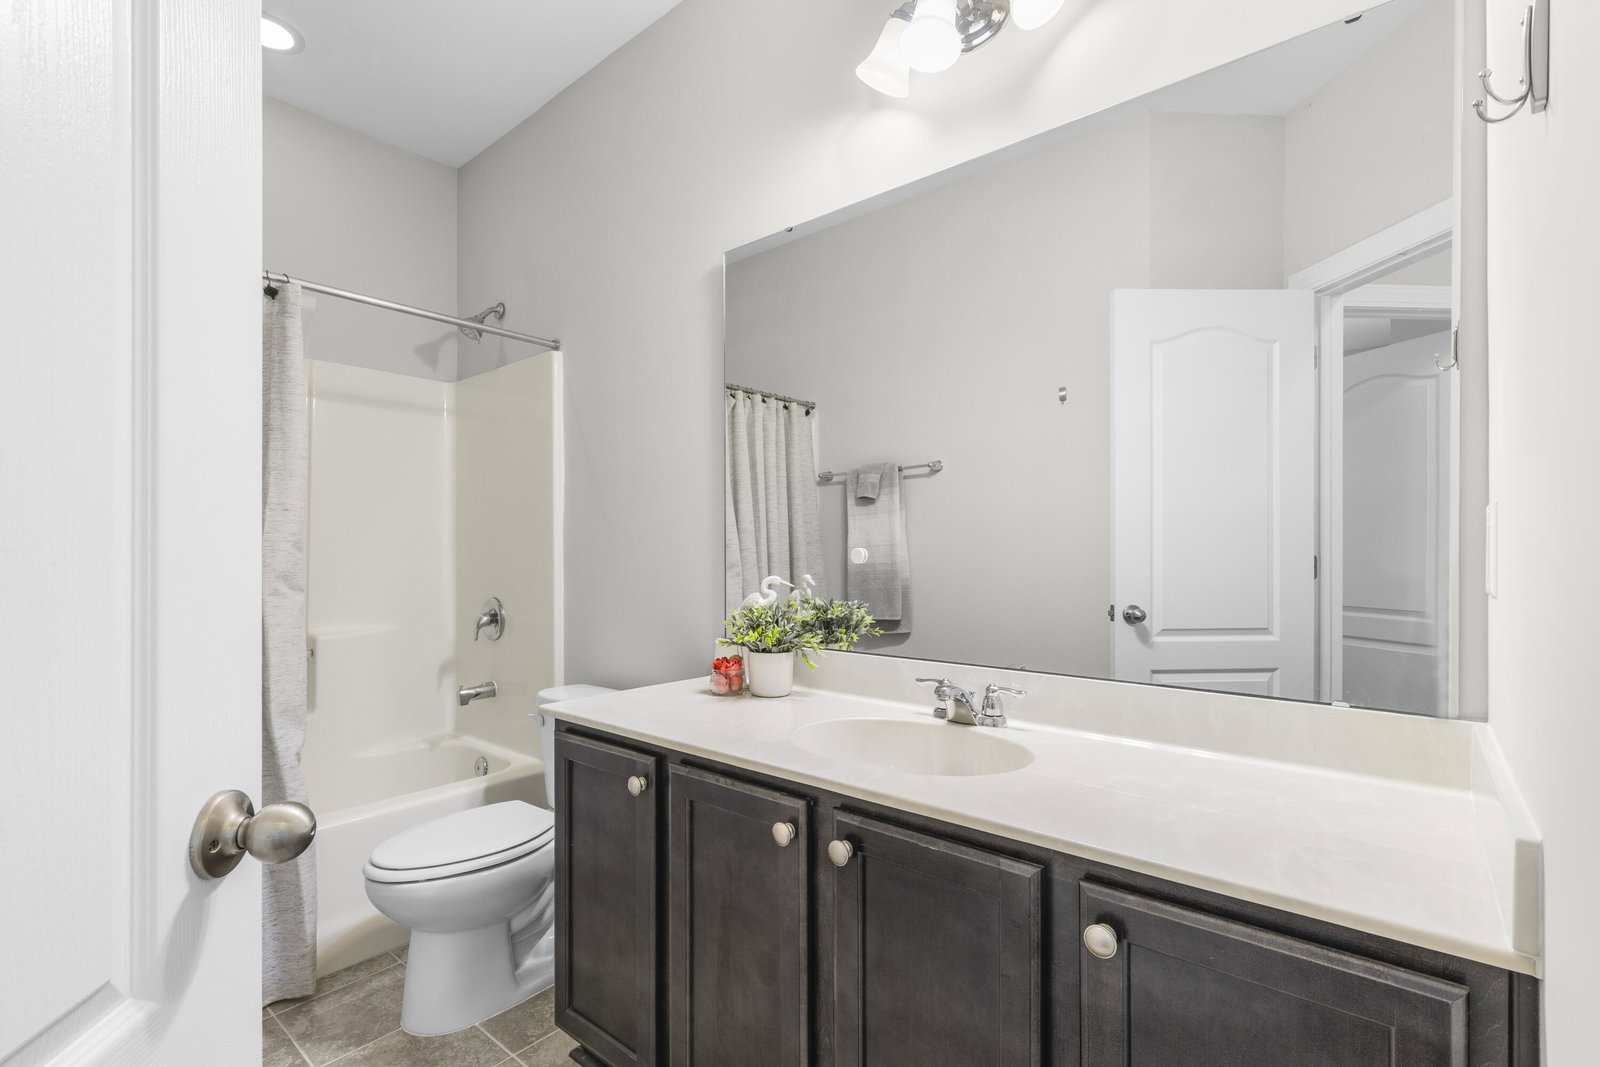
YOU WILL BE IMPRESSED! Imagine coming home to PRISTINE CONDITION, thoughtful UPGRADES, and the peaceful backdrop of a POND-VIEW lot. This STUNNING HOME delivers everything today's buyers are searching for--style, space, and STANDOUT FEATURES--starting with an oversized back patio complete with a 6-PERSON HOT TUB, perfect for relaxing or entertaining while enjoying SERENE WATER VIEWS.Inside, the highly sought-after floor plan offers a spacious main living area paired with a beautifully open, family-friendly kitchen. The kitchen is a true centerpiece, featuring striking SOAPSTONE COUNTERTOPS, a large island with seating, staggered upper cabinets, a FARMHOUSE SINK, tile backsplash, and a 6-BURNER GAS COOKTOP with wall oven--ideal for both everyday living and hosting.The main level boasts a LUXURIOUS PRIMARY SUITE designed for comfort and retreat, complete with a SPA-LIKE BATHROOM featuring a "SUPER SHOWER" with both rain-style and wall-mounted showerheads, along with a generously sized walk-in closet. A secondary bedroom with its own private bath on the first floor makes an ideal guest suite. Upstairs, you'll find incredible flexibility with a large loft/media space, a convenient half bath, three additional bedrooms, and another full bathroom--plenty of room for everyone. Throughout the home, you'll appreciate the elevated finishes, including ENGINEERED WOOD FLOORING in the main living areas, custom wall coverings, UPGRADDED LIGHTING AND PLUMBING FIXTURES fixtures, ceiling fans throughout, and 2" blinds for a polished look. Additional highlights include: Sunroom overlooking the backyard and pond Laundry room with built-in folding table Extra garage storage Three walk-out attic storage areas Outdoor gas line for grilling Located in a highly desirable community, residents enjoy access to top-tier amenities including two pools, playgrounds, a dog park, and more. This home truly combines comfort, functionality, and lifestyle--don't miss your opportunity to make it yours.
Additional Information
- Interior Features
- Ceiling - Smooth, High Ceilings, Kitchen Island, Walk-In Closet(s), Ceiling Fan(s), Bonus, Entrance Foyer, Great, Office, Pantry, Separate Dining, Sun
- Property Description
- Traditional
- Heating
- Natural Gas
- Air Conditioning
- Central Air
- Exterior Construction
- Vinyl Siding
- Stories
- 2
- Levels
- Two
- Roof
- Architectural
- Foundation
- Slab
- Parking
- 2 Car Garage, Attached, Garage Door Opener
- Garage Spaces
- 2
- Elementary School
- Foxbank
- Middle School
- Berkeley
- High School
- Berkeley
How much is your home worth?
...get instant property value now!
Mortgage Calculator
Listing courtesy of Listing Agent: Jeff Bowers from Listing Office: RE/MAX Southern Shores.
Selling Office: The Real Estate Firm.