512 Tulip Poplar Drive, Moncks Corner, SC 29461
- $450,352
- 5
- BD
- 3.5
- BA
- 2,618
- SqFt



- Sold Price
- $450,352
- List Price
- $447,585
- Status
- CLOSED
- Days on Market
- 124
- Closing Date
- Jun 30, 2026
- MLS#
- 26005408
- Subtype
- Residential
- Style
- Traditional
- New Construction
- Yes
- Year Built
- 2026
- Bedrooms
- 5
- Bathrooms
- 3.5
- Full Baths
- 3
- Half Baths
- 1
- Living Area
- 2,618
- Lot Size
- 5,662
- Acres
- 0.13
- Subdivision
- Carolina Groves
- Neighborhood
- Carolina Groves
- MLS Area Major
- 76 - Moncks Corner Above Oakley Rd
Property Description
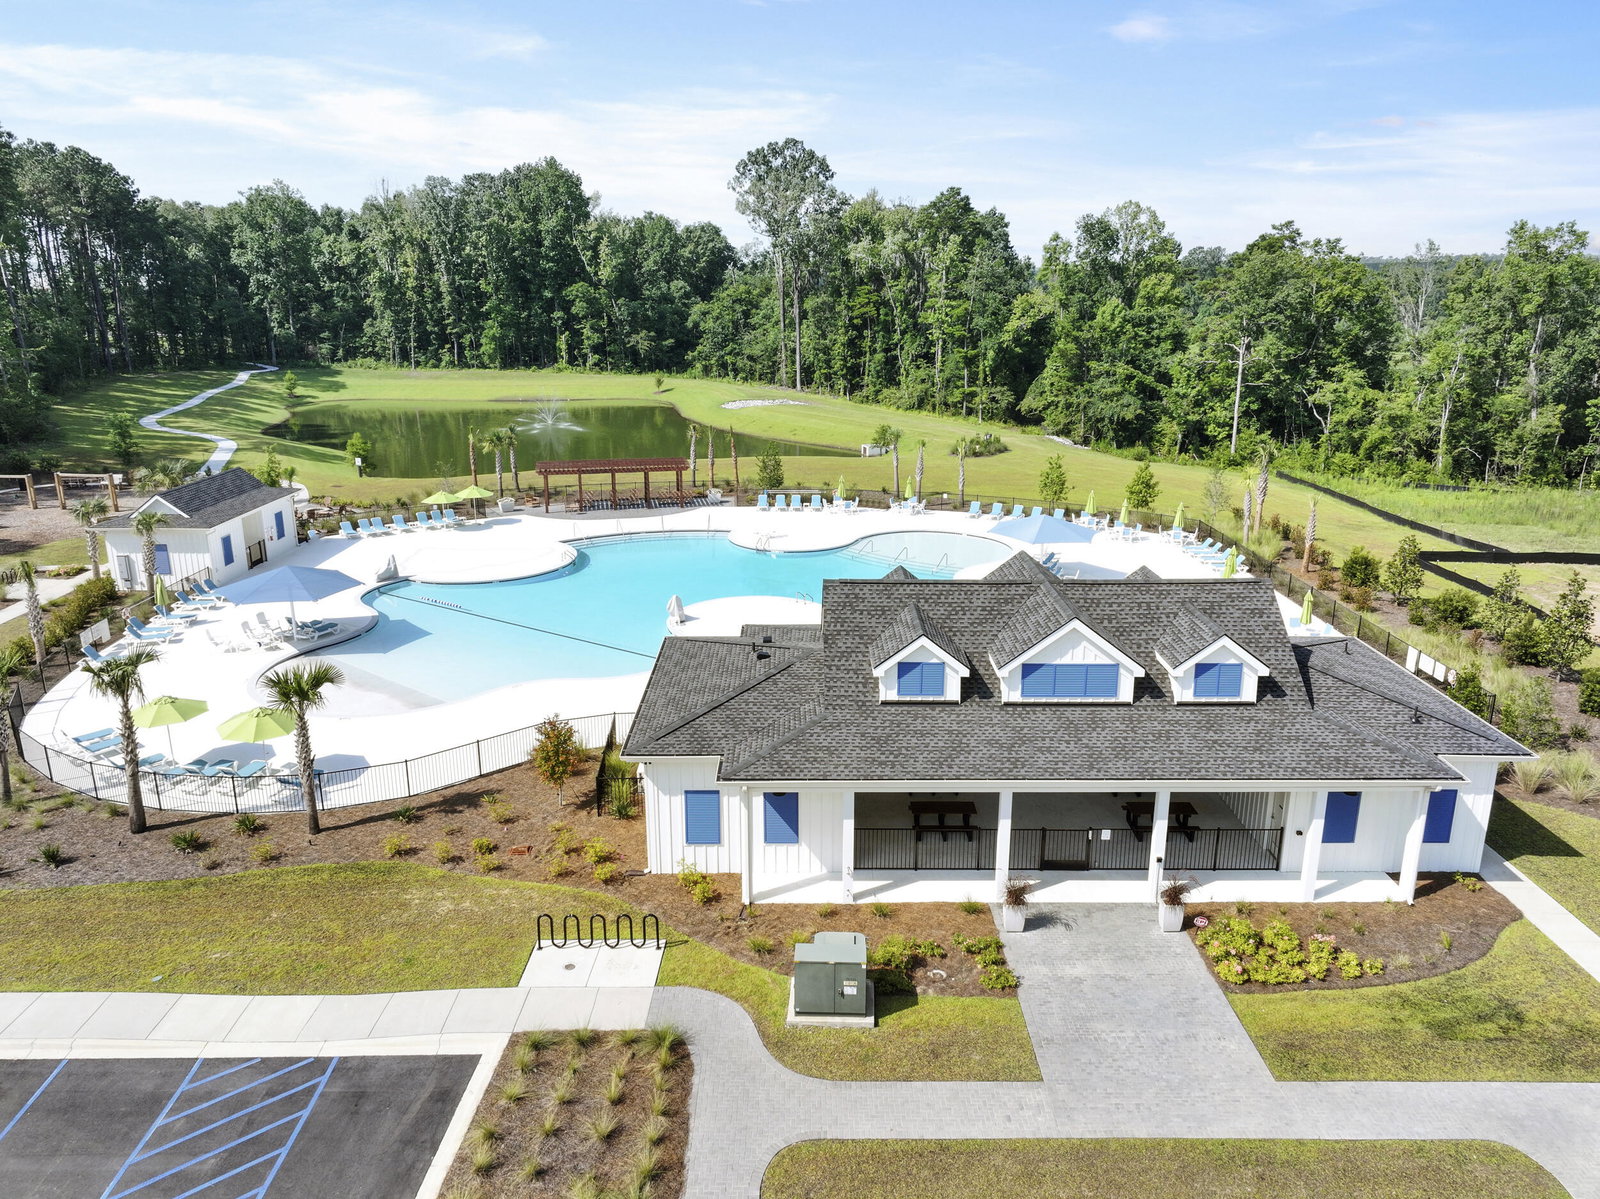
Special Interest Rate with Closing Cost Assistance paid for by Builder.Welcome to 512 Tulip Poplar Drive in the highly sought-after Carolina Groves community of Moncks Corner, SC. This spacious five-bedroom, three-and-a-half-bathroom home offers the perfect blend of modern design, functional living space, and resort-style neighborhood amenities. Located in one of Moncks Corner's most desirable planned communities, Carolina Groves is known for its peaceful setting and convenient access to shopping, dining, schools, and major roadways. Residents enjoy top-tier amenities including a community pool, lounge areas, and a scenic dock for fishing or relaxing by the water. This large open-concept home features a bright, modern kitchen with white quartz countertops, white cabinetry, and ample prep space ideal for entertaining and everyday living. The first-floor primary suite provides privacy and convenience with a dual vanity and walk-in shower. Upstairs, you'll find four generously sized bedrooms, guest bathrooms, and a versatile loft perfect for a media room, playroom, or home office. With abundant square footage, thoughtful layout, and premium finishes, this Carolina Groves home in Moncks Corner delivers comfort, style, and exceptional value. Square footage is approximate. Photos are for illustrative purposes only; features, finishes, and colors may vary. Please contact the sales agent for additional details.
Additional Information
- Interior Features
- Ceiling - Smooth, High Ceilings, Kitchen Island, Walk-In Closet(s), Eat-in Kitchen, Family, Living/Dining Combo, Pantry
- Property Description
- Traditional
- Air Conditioning
- Central Air
- Exterior Construction
- Vinyl Siding
- Stories
- 2
- Levels
- Two
- Roof
- Fiberglass
- Foundation
- Slab
- Parking
- 2 Car Garage, Garage Door Opener
- Garage Spaces
- 2
- Elementary School
- Whitesville
- Middle School
- Berkeley
- High School
- Berkeley
How much is your home worth?
...get instant property value now!
Mortgage Calculator
Listing courtesy of Listing Agent: Tara Selbo from Listing Office: D R Horton Inc.
Selling Office: Jeff Cook Real Estate LPT Realty.