1866 Capri Drive, Charleston, SC 29407
- $800,000
- 4
- BD
- 3
- BA
- 3,980
- SqFt





- Sold Price
- $800,000
- List Price
- $849,000
- Status
- CLOSED
- Days on Market
- 451
- Closing Date
- Sep 03, 2026
- MLS#
- 25016044
- Subtype
- Residential
- Style
- Colonial
- Year Built
- 1965
- Bedrooms
- 4
- Bathrooms
- 3
- Full Baths
- 3
- Living Area
- 3,980
- Lot Size
- 16,117
- Acres
- 0.37
- Subdivision
- Capri Isles
- Neighborhood
- Capri Isles
- MLS Area Major
- 11 - West of the Ashley Inside I-526
Property Description
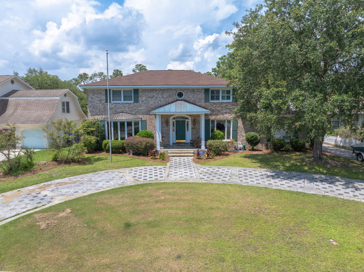
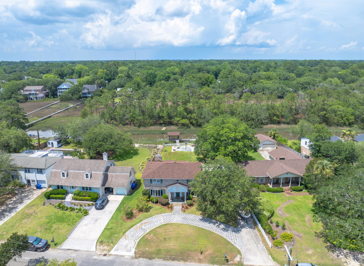
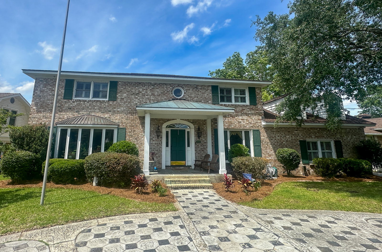
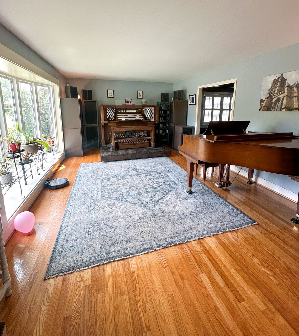
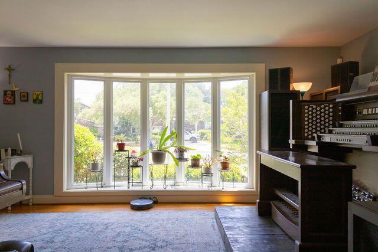
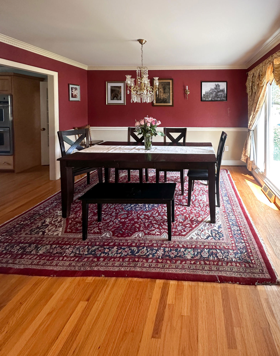
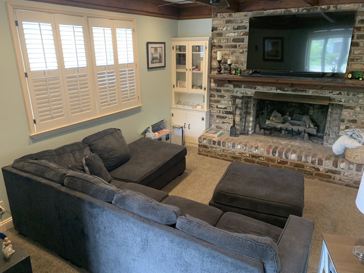
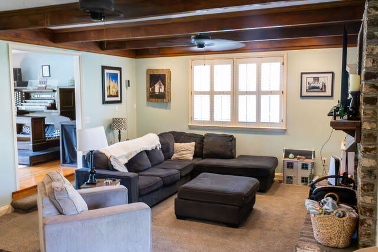
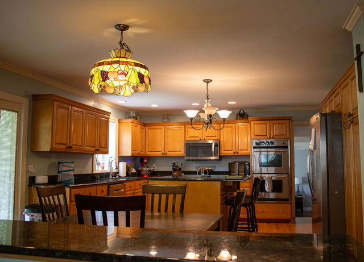
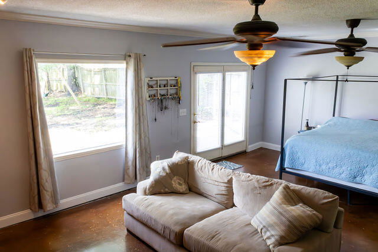
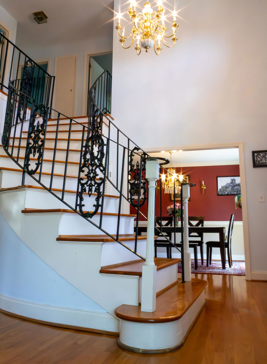
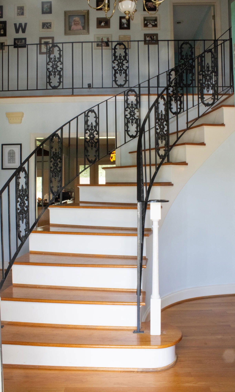
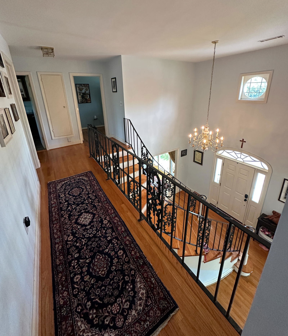
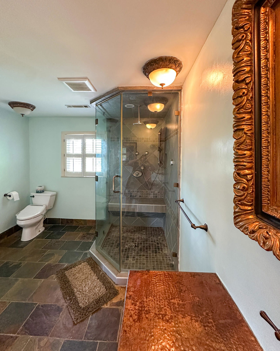
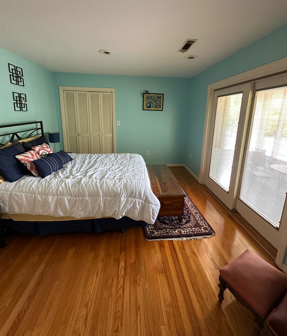
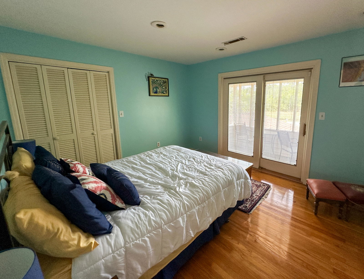
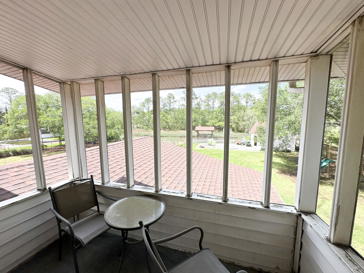
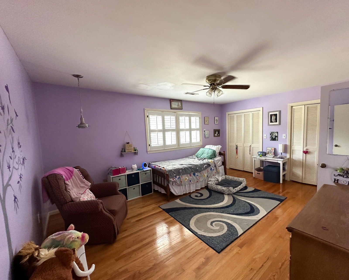
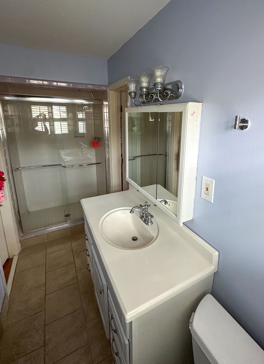
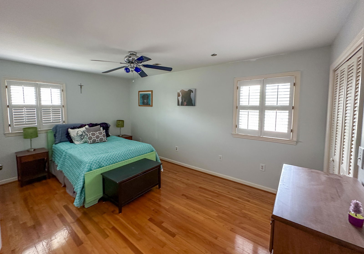
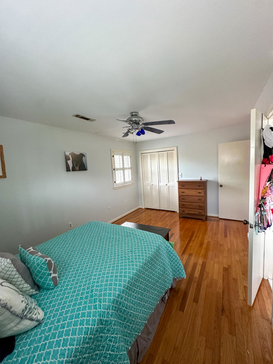
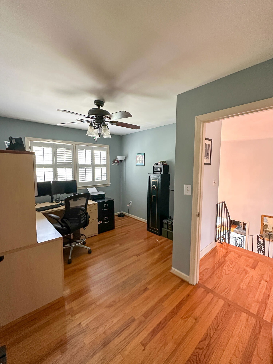
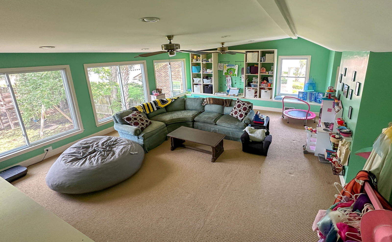
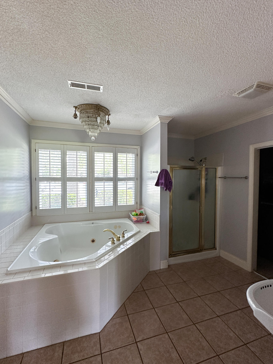
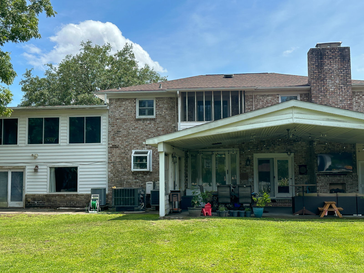
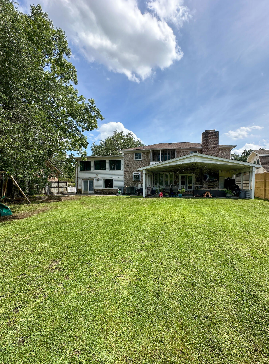
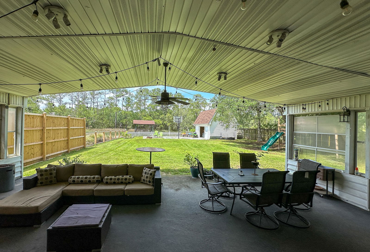
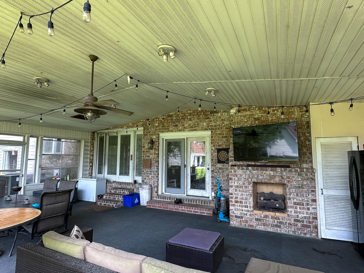
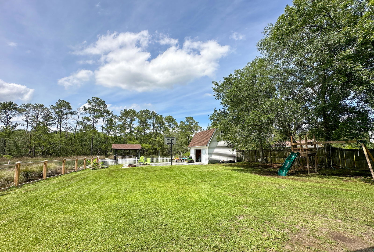
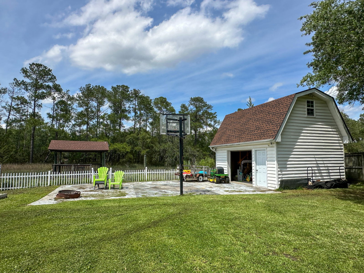
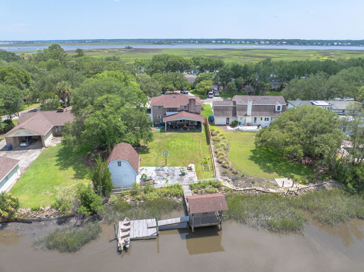
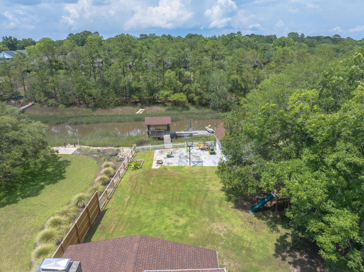
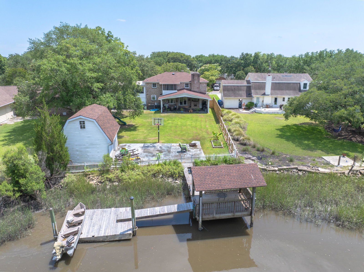
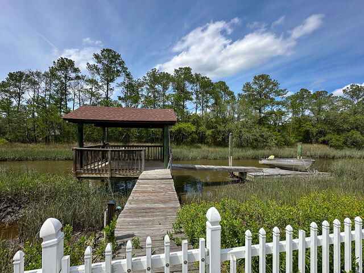
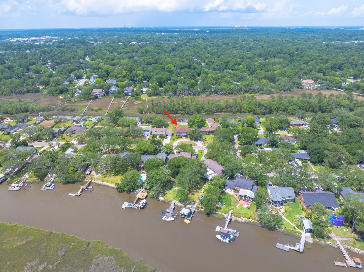
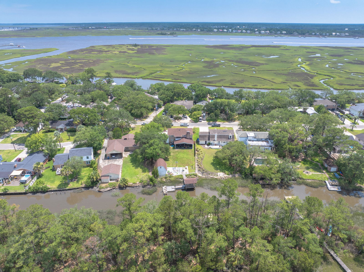
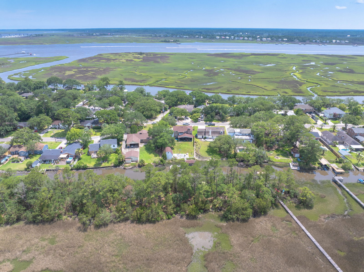
This waterfront tidal creek home is only minutes from Downtown Charleston!! Capri Isle is a sweet neighborhood located in West Ashley just off the Stono River. This elegant home features a Grand Entry Foyer, Hardwood Floors, Formal Living Room and Dining Room... There is a Large Family Room with Fireplace just off the Breakfast Area. The Kitchen has Ample Cabinets, Counter Space & Stainless Steel Appliances that include a Bosch Dishwasher & Double Ovens! There is a Raised Center Island that is perfect for hanging out while the Head Chef prepares meals! There is also a Floating Dock for fishing and boating, large work shed in the backyard, and a covered patio for entertaining. The neighborhood has a community boat ramp with a community dock on the way. Location, Location, Location!
Additional Information
- Interior Features
- Kitchen Island, Bonus, Family, Separate Dining
- Exterior Features
- Dock - Existing, Dock - Floating
- Property Description
- Colonial
- Heating
- Central, Heat Pump
- Air Conditioning
- Central Air
- Exterior Construction
- Brick Veneer
- Stories
- 2
- Levels
- Two
- Roof
- Architectural
- Foundation
- Crawl Space, Slab
- Elementary School
- Stono Park
- Middle School
- C E Williams
- High School
- West Ashley
How much is your home worth?
...get instant property value now!
Mortgage Calculator
Listing courtesy of Listing Agent: Richard Giersch from Listing Office: Nicklaus Vance.
Selling Office: EXP Realty LLC.