1717 Lotus Lane, Charleston, SC 29412
- $665,000
- 3
- BD
- 2.5
- BA
- 1,792
- SqFt




- Sold Price
- $665,000
- List Price
- $685,000
- Status
- CLOSED
- Days on Market
- 174
- Closing Date
- Jun 30, 2026
- MLS#
- 26000529
- Subtype
- Residential
- Style
- Traditional
- Year Built
- 2001
- Bedrooms
- 3
- Bathrooms
- 2.5
- Full Baths
- 2
- Half Baths
- 1
- Living Area
- 1,792
- Lot Size
- 8,276
- Acres
- 0.19
- Subdivision
- Ocean Neighbors
- Neighborhood
- Ocean Neighbors
- MLS Area Major
- 21 - James Island
Property Description
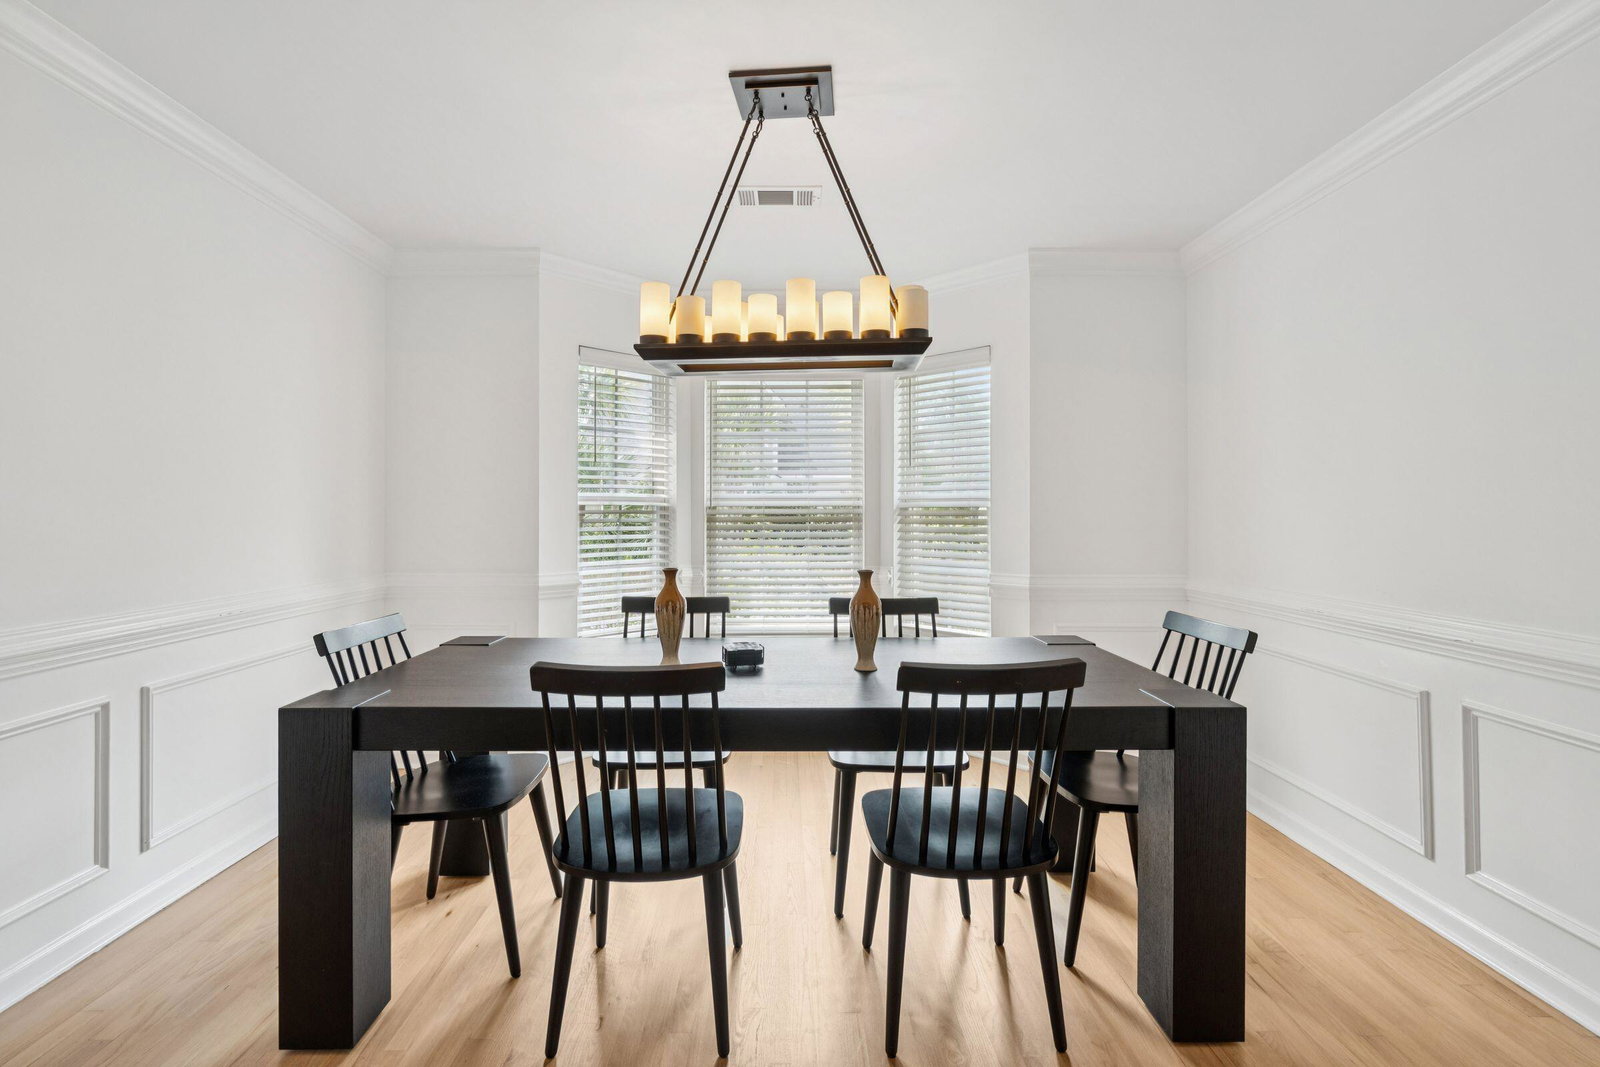
Set gently on a corner homesite beneath swaying palms in the beloved Ocean Neighbors community, this charming James Island residence captures the easy rhythm of Lowcountry living. Just minutes from the historic streets of downtown Charleston and the sandy shores of Folly Beach, this thoughtfully updated 3-bedroom, 2.5-bath home offers both timeless character and modern comfort.Inside, rich hardwood floors extend seamlessly across both levels, lending warmth and continuity to every space. The living room welcomes you with its vaulted ceiling and gas fireplace, where natural light pours in and draws you toward the heart of the home. The wide galley kitchen is both refined and functional, featuring solid surface countertops, stainless steel appliances,and generous cabinetry, all complemented by a sunlit dining nook adorned with classic wainscoting and chair rail detail. The primary suite offers a quiet retreat, complete with a double tray ceiling, ample closet space, and a well-appointed bath with dual vanities, a soaking tub, and a separate shower. Two additional bedrooms, each thoughtfully designed with crown molding and ceiling fans, provide comfort and privacy for family or guests. Out back, a screened porch invites slow mornings and relaxed evenings, overlooking a lush, fenced yard framed by newly planted palms. Just beyond, a patio offers the perfect setting for gathering under the stars. Elevated on a crawl space and paired with a two-car garage, the home provides abundant storage for beach days and everyday living alike.
Additional Information
- Interior Features
- Ceiling - Smooth, High Ceilings, Walk-In Closet(s), Eat-in Kitchen, Family, Pantry
- Exterior Features
- Lawn Irrigation
- Property Description
- Traditional
- Heating
- Heat Pump
- Air Conditioning
- Central Air
- Exterior Construction
- Vinyl Siding
- Stories
- 2
- Levels
- Two
- Roof
- Asphalt
- Foundation
- Crawl Space
- Parking
- 2 Car Garage
- Garage Spaces
- 2
- Elementary School
- James Island
- Middle School
- Camp Road
- High School
- James Island Charter
Mortgage Calculator
Listing courtesy of Listing Agent: Jon Crompton from Listing Office: The Boulevard Company.
Selling Office: Coldwell Banker Realty.