728 Ridgley Drive, Summerville, SC 29486
- $249,390
- 3
- BD
- 2.5
- BA
- 1,786
- SqFt







- Sold Price
- $249,390
- List Price
- $252,390
- Status
- CLOSED
- Days on Market
- 127
- Closing Date
- May 14, 2026
- MLS#
- 26000576
- Subtype
- Residential
- New Construction
- Yes
- Year Built
- 2026
- Bedrooms
- 3
- Bathrooms
- 2.5
- Full Baths
- 2
- Half Baths
- 1
- Living Area
- 1,786
- Lot Size
- 4,356
- Acres
- 0.10
- Subdivision
- Cane Bay Plantation
- Neighborhood
- Cane Bay Plantation
- MLS Area Major
- 74 - Summerville, Ladson, Berkeley Cty
Property Description
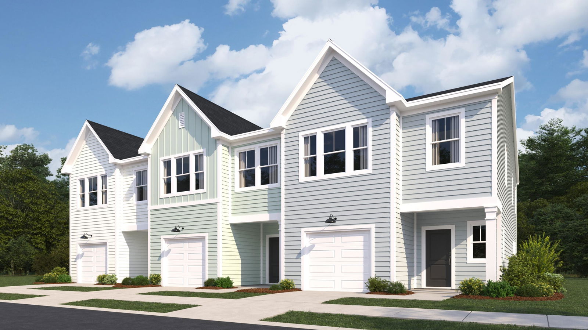
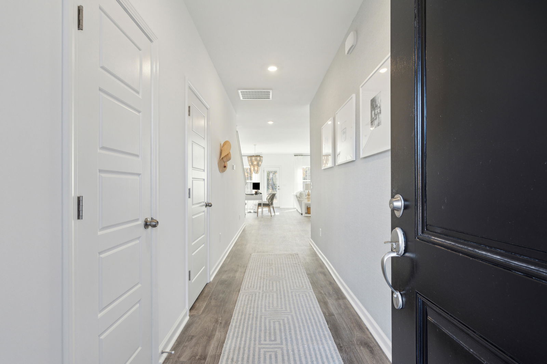
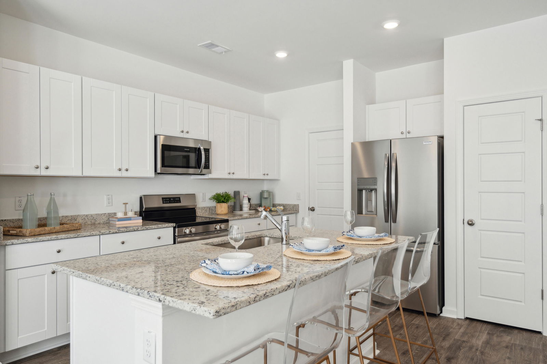
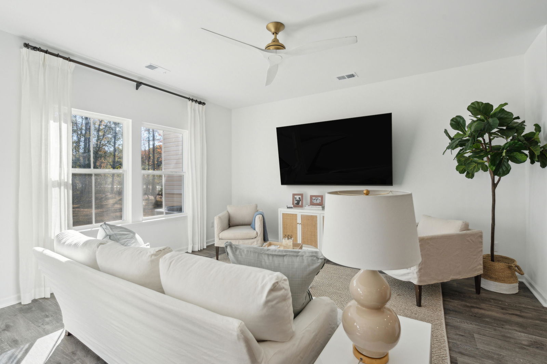
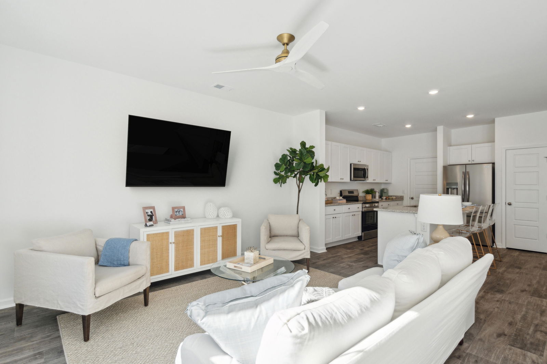
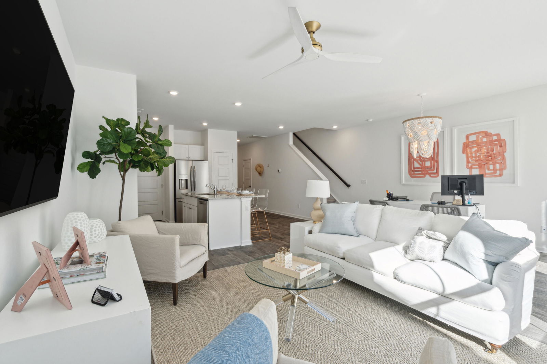
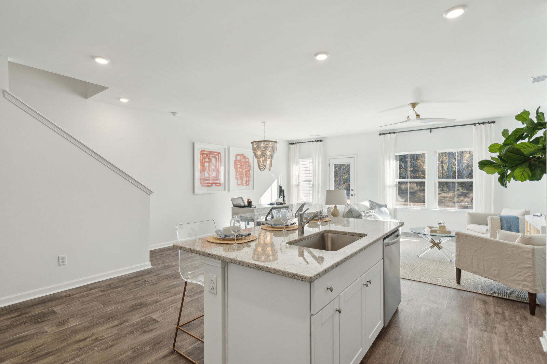
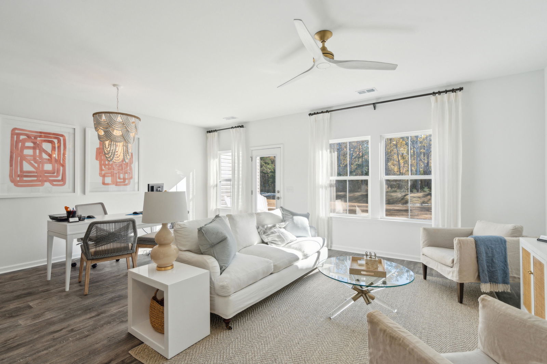
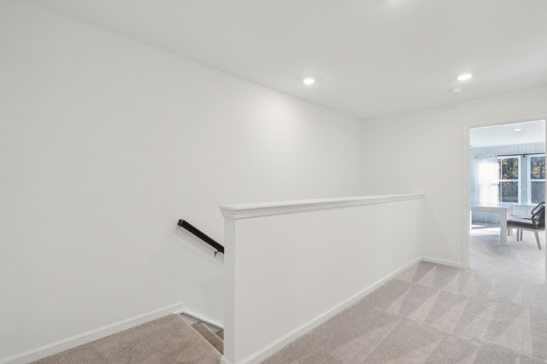
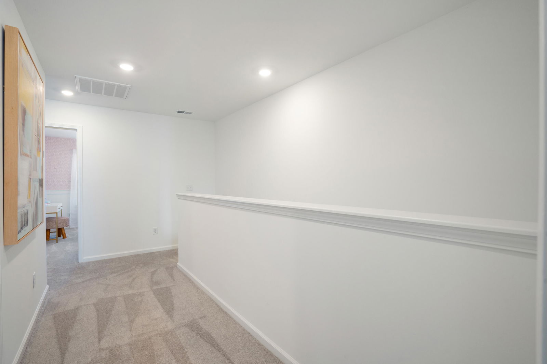
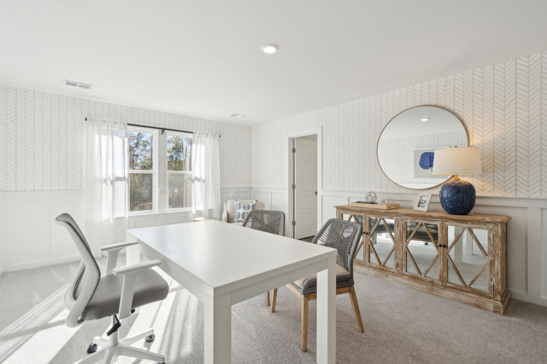
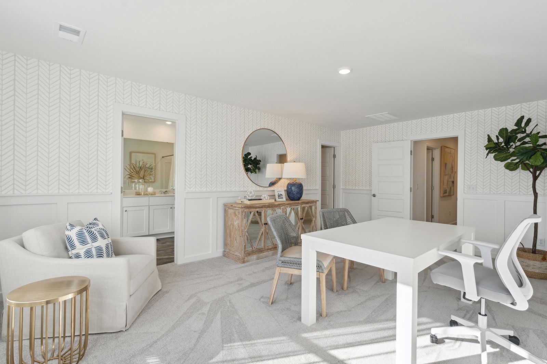
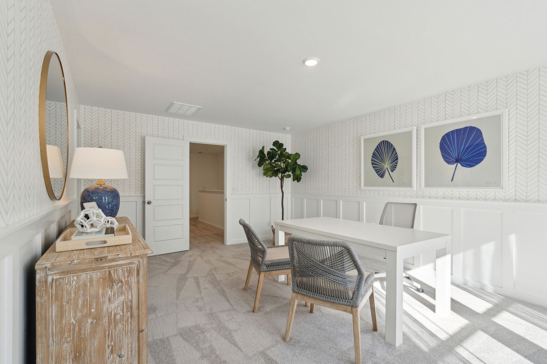
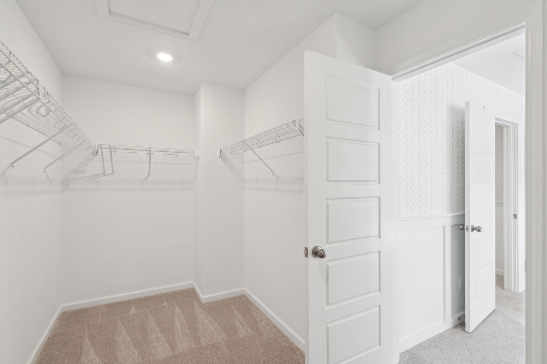
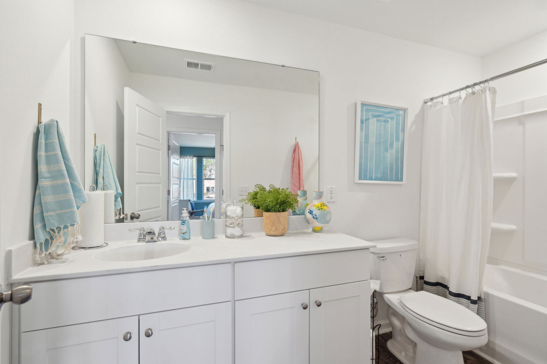
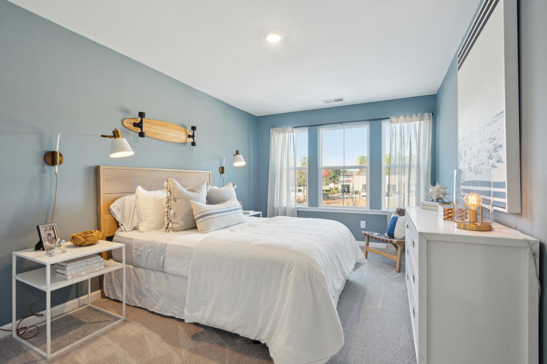
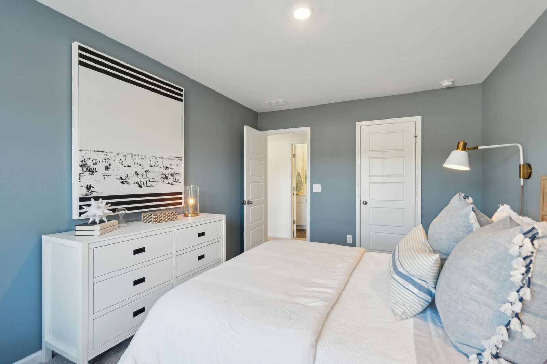
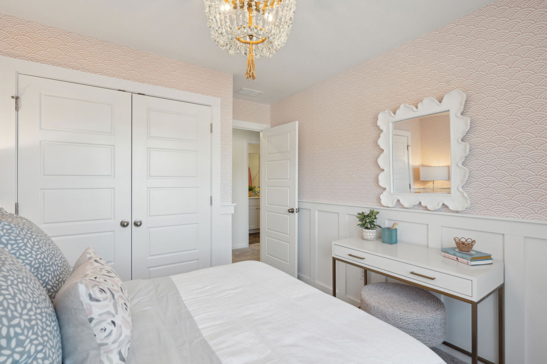
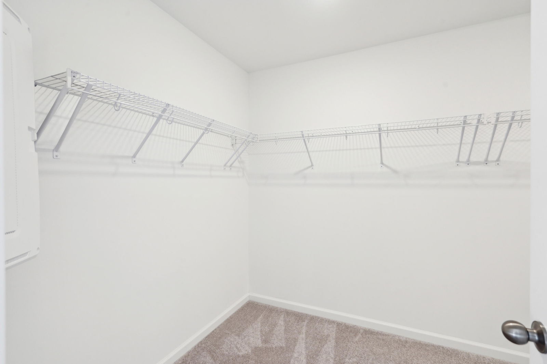
Carson townhome located in Lindera Preserve within the master planned Cane Bay Plantation community. This townhome feels like a single family home - lots of natural light, spacious open concept living featuring upgraded cabinets, countertops, natural gas cooking & more! Upstairs you will find an oversized primary bedroom in the back of the home, large enough for a sitting area, massive closet, bathroom includes a larger shower & double sinks! The two secondary bedrooms located in the front of the home each offer spacious rooms with a full bath to share. Don't miss an opportunity to be part of Cane Bay schools in the most convenient spot in Cane Bay! Walk, bike or golf cart to all area hot spots, Rustic Muffin, Eggs Up Grill, Starbucks, Chick Fil-A & so much more!
Additional Information
- Interior Features
- Ceiling - Smooth, High Ceilings, Kitchen Island, Walk-In Closet(s), Eat-in Kitchen, Family, Entrance Foyer, Pantry
- Exterior Features
- Rain Gutters
- Heating
- Natural Gas
- Air Conditioning
- Central Air
- Exterior Construction
- Vinyl Siding
- Stories
- 2
- Levels
- Two
- Roof
- Asphalt
- Foundation
- Slab
- Parking
- 1 Car Garage, Attached
- Garage Spaces
- 1
- Elementary School
- Cane Bay
- Middle School
- Cane Bay
- High School
- Cane Bay High School
How much is your home worth?
...get instant property value now!
Mortgage Calculator
Listing courtesy of Listing Agent: Melissa Foell from Listing Office: Lennar Sales Corp..
Selling Office: Lennar Sales Corp..