206 Sternside Run Avenue, Summerville, SC 29486
- $323,000
- 3
- BD
- 2
- BA
- 1,550
- SqFt




- Sold Price
- $323,000
- List Price
- $334,900
- Status
- CLOSED
- Days on Market
- 171
- Closing Date
- Apr 09, 2026
- MLS#
- 25028372
- Subtype
- Residential
- Style
- Ranch, Traditional
- Year Built
- 2008
- Bedrooms
- 3
- Bathrooms
- 2
- Full Baths
- 2
- Living Area
- 1,550
- Lot Size
- 6,534
- Acres
- 0.15
- Subdivision
- Cane Bay Plantation
- Neighborhood
- Cane Bay Plantation
- MLS Area Major
- 74 - Summerville, Ladson, Berkeley Cty
Property Description
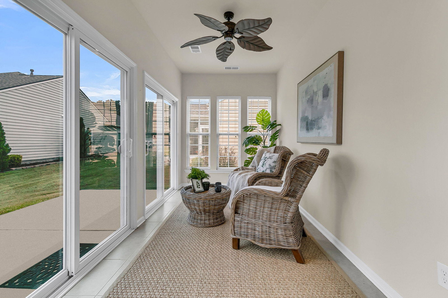
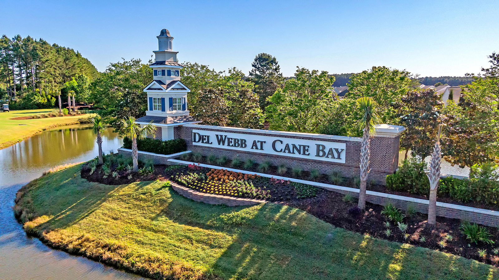
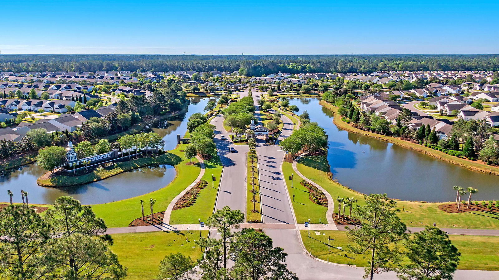
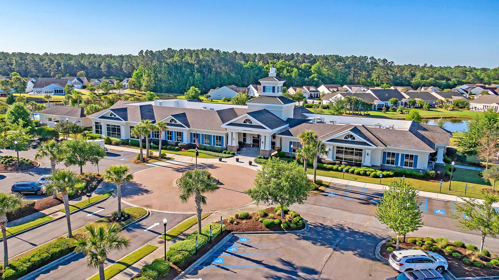
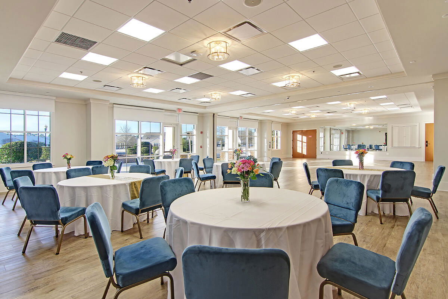
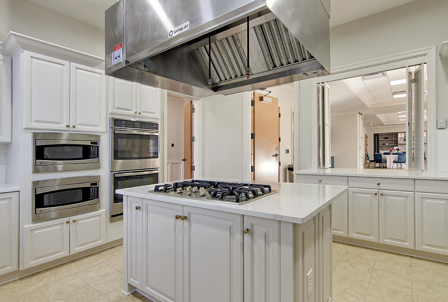
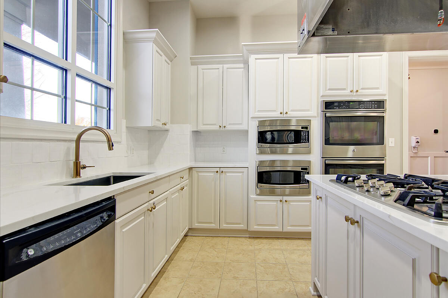
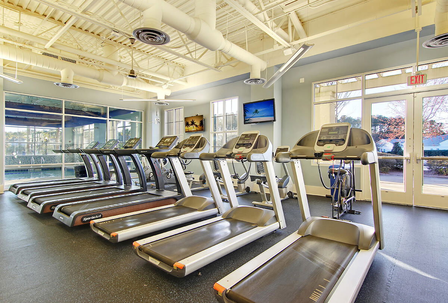
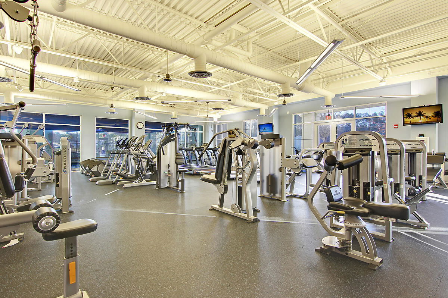
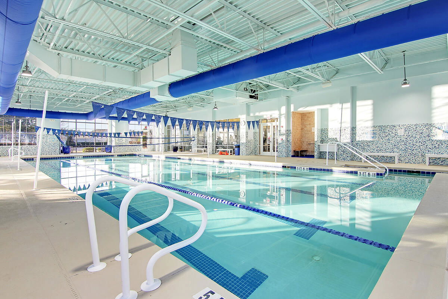
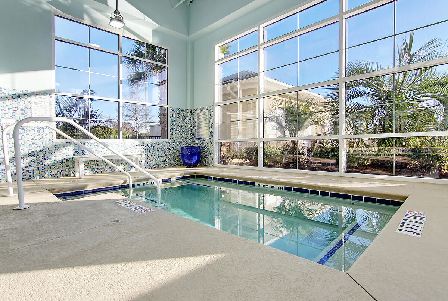
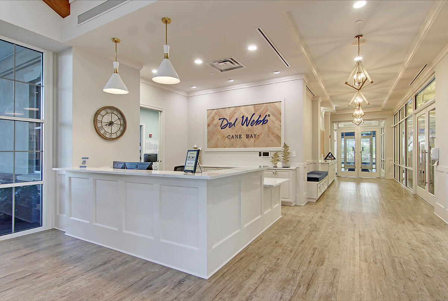
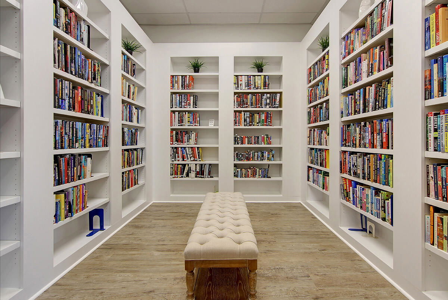
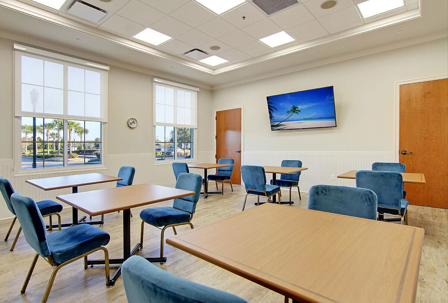
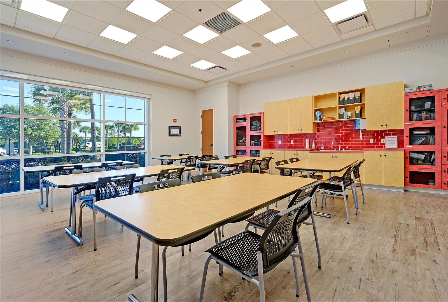
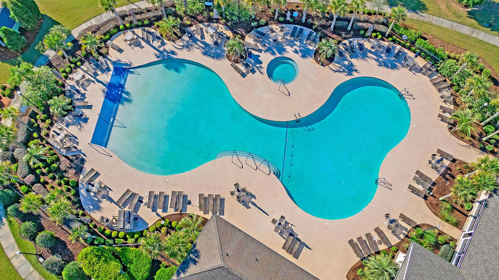
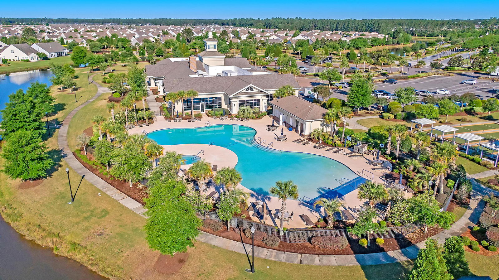
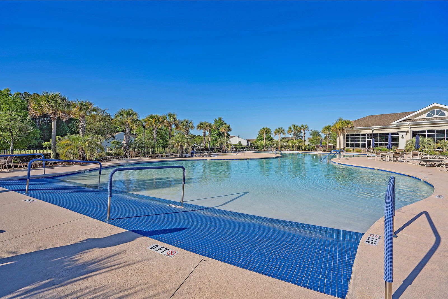
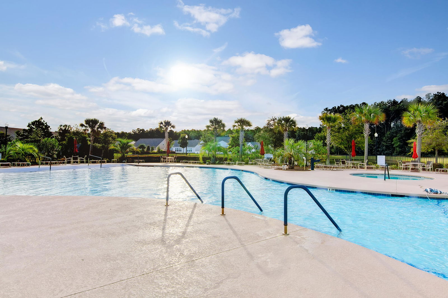
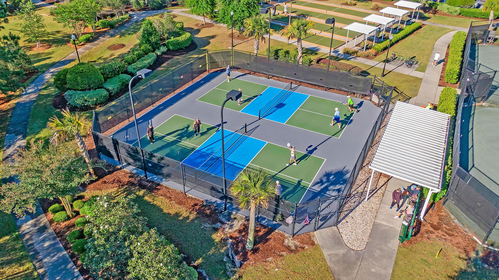
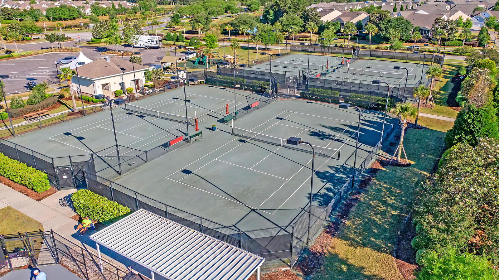
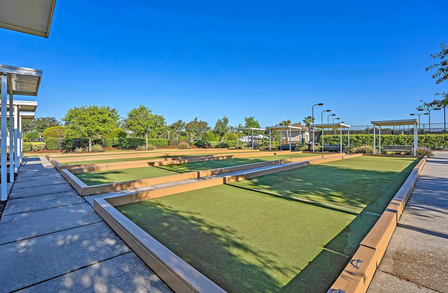
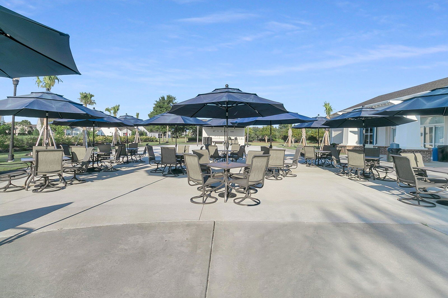
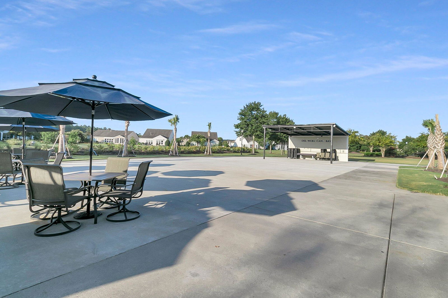
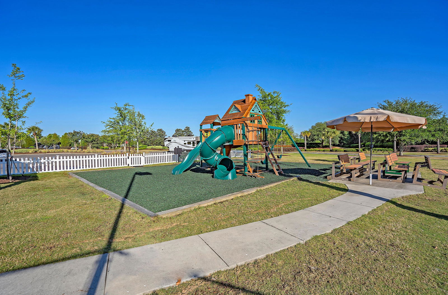
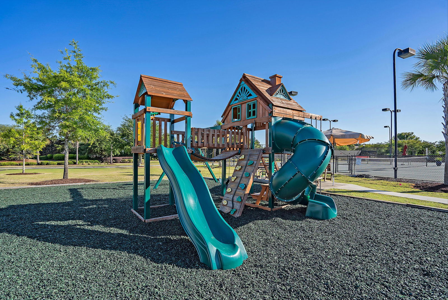
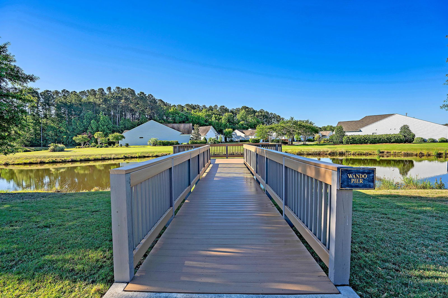
Popular Pine Spring model in Charleston's Active Adult community, Del Webb Cane Bay! This home features 3 bedrooms, 2 baths, sunroom, and patio on a tranquil lagoon homesite! As you walk in you're greeted by tile in the foyer and Luxury Vinyl Plank flooring that carries throughout the main living areas, den/office, and bedrooms. Just off the foyer, you will find a flex space with glass French doors and charming bay window that could be used as a den, office, or 3rd bedroom. Open-concept living with combined great room and dining room. Fully equipped kitchen featuring Maple cabinets, granite countertops, stainless steel appliances, and glass tile backsplash. Entertaining made easy with the kitchen overlooking the great room/dining room combination and also flowing into the sunroom. From..there, two sliding glass doors take you outside to a exterior patio with beautiful lagoon view. The primary suite is tucked in the back corner of the home and is complete with dual sinks, walk-in shower, tile floors, and a large walk-in closet. The second bedroom and bath are off a separate hallway, offering guests plenty of privacy. Don't miss out on this opportunity to own in Del Webb Cane Bay, Charleston's premier Active Adult community with incredible amenities, over 150 established clubs and activity groups within golf cart distance to shopping and restaurants, you'll have everything you're looking for in this established lifestyle community. Please book your showing today!
Additional Information
- Interior Features
- Ceiling - Smooth, High Ceilings, Walk-In Closet(s), Ceiling Fan(s), Eat-in Kitchen, Entrance Foyer, Great, Living/Dining Combo, Office, Pantry, Separate Dining, Study, Sun
- Exterior Features
- Lawn Irrigation, Rain Gutters
- Property Description
- Ranch, Traditional
- Heating
- Natural Gas
- Air Conditioning
- Central Air
- Exterior Construction
- Vinyl Siding
- Stories
- 1
- Levels
- One
- Roof
- Architectural
- Foundation
- Slab
- Parking
- 2 Car Garage, Attached, Garage Door Opener
- Garage Spaces
- 2
- Elementary School
- Cane Bay
- Middle School
- Cane Bay
- High School
- Cane Bay High School
How much is your home worth?
...get instant property value now!
Mortgage Calculator
Listing courtesy of Listing Agent: Britt Freeman from Listing Office: Carolina Elite Real Estate. admin@carolinaelitere.com
Selling Office: The Boulevard Company.