2008 Welsh Pony Drive, Mount Pleasant, SC 29429
- $682,500
- 4
- BD
- 3
- BA
- 2,488
- SqFt

- Sold Price
- $682,500
- List Price
- $728,000
- Status
- CLOSED
- Days on Market
- 259
- Closing Date
- Jan 30, 2026
- MLS#
- 25013605
- Subtype
- Residential
- Style
- Traditional
- Year Built
- 2016
- Bedrooms
- 4
- Bathrooms
- 3
- Full Baths
- 3
- Living Area
- 2,488
- Lot Size
- 5,662
- Acres
- 0.13
- Subdivision
- Tupelo Plantation
- Neighborhood
- Tupelo Plantation
- MLS Area Major
- 41 - Mt Pleasant N of IOP Connector
Property Description
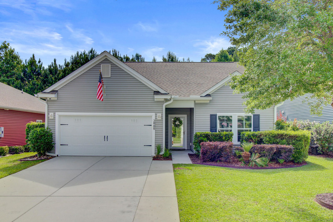
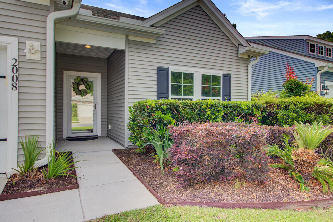
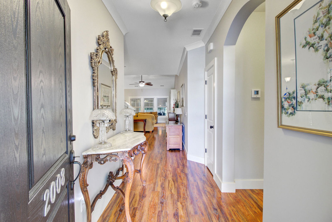
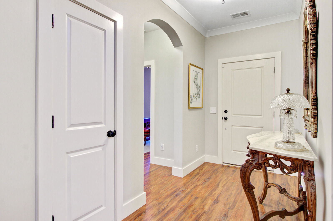
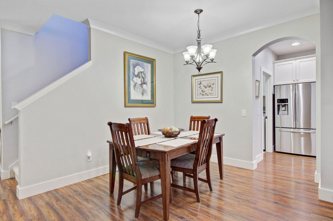
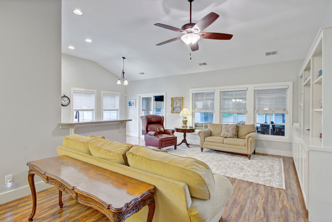
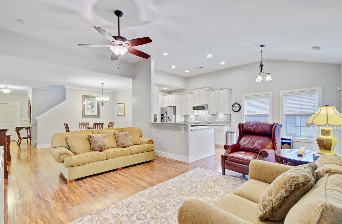
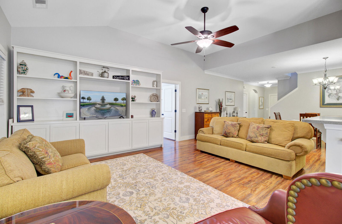
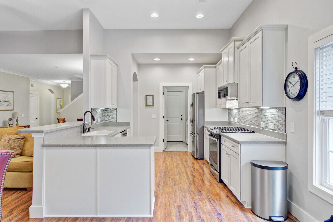
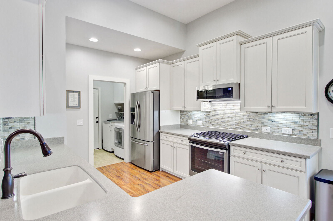
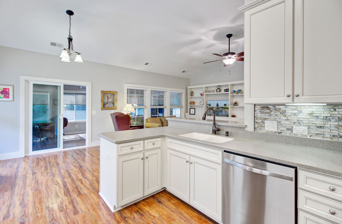
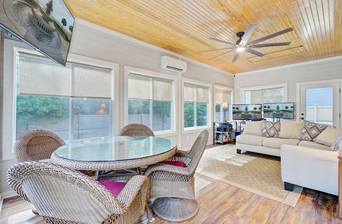
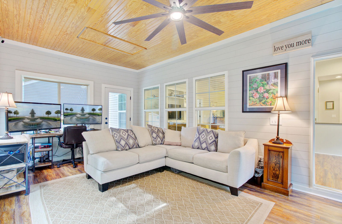
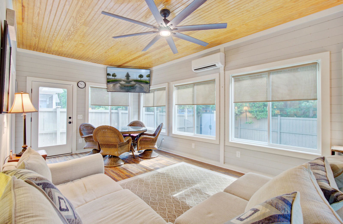
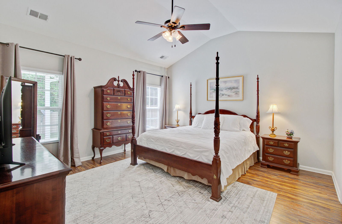
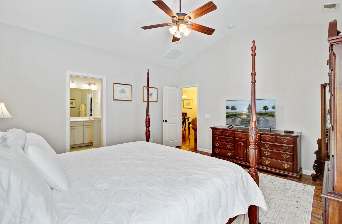
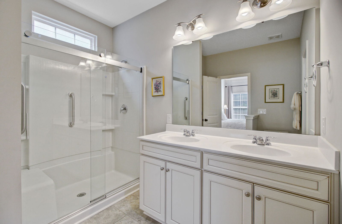
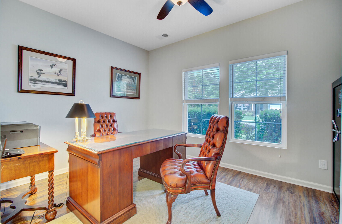
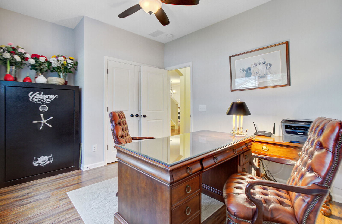
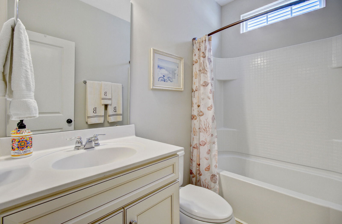
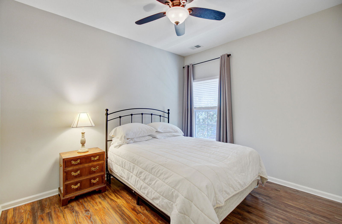
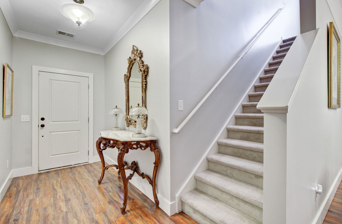
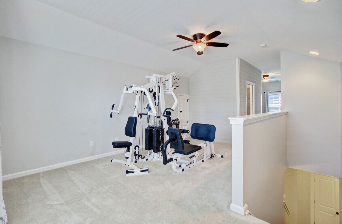
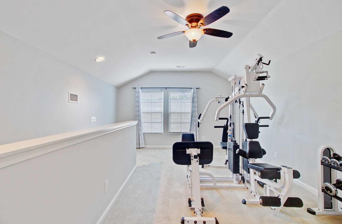
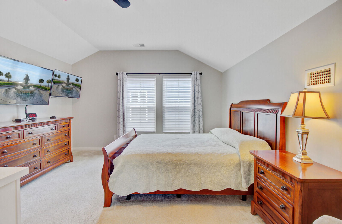
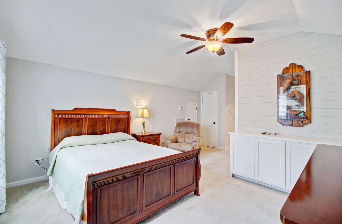
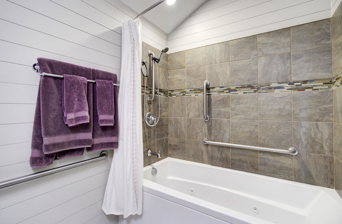
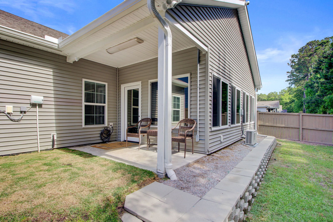
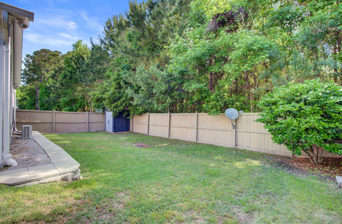
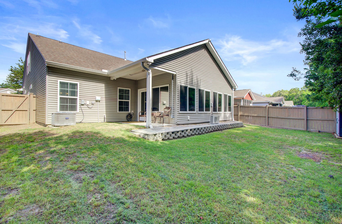
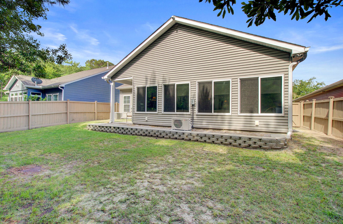
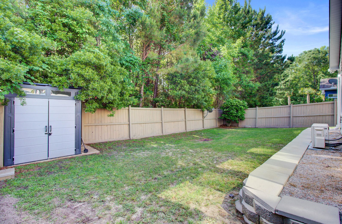
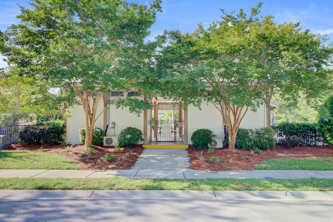
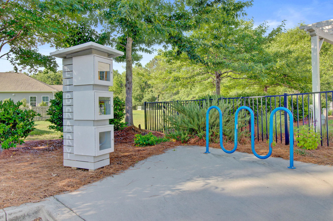
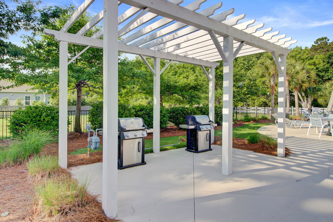

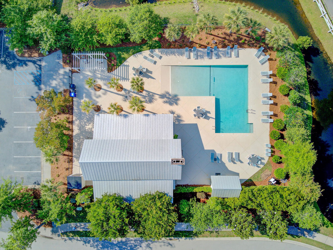
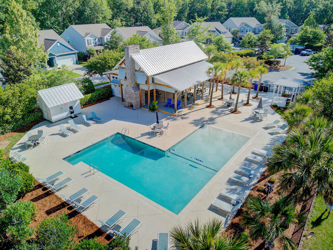
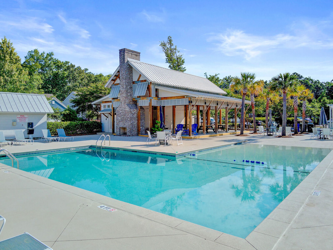
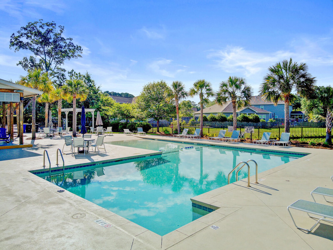
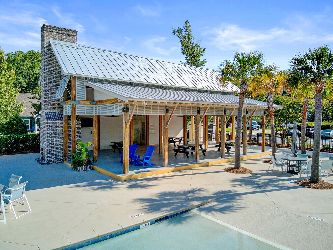
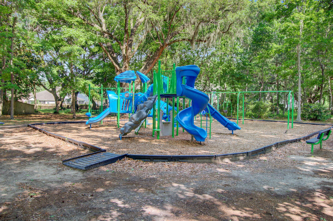
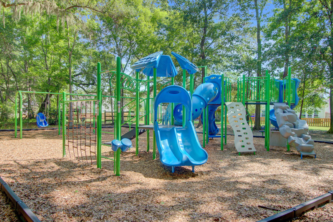
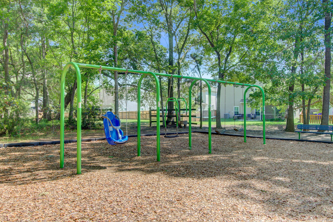
Welcome to this immaculate, meticulously maintained, freshly painted and significantly upgraded, 4 BR/3 Bath, 1 1/2 story home, located in an 'X' flood zone within the desirable Tupelo Plantation community of N Mt Pleasant.Boasting an open layout of family/dining rooms plus an eat-in kitchen, along with a large, all-season sunroom. Carpets replaced with wood floors throughout the 1st floor. FROG has been renovated to include a full BR/BA with a 6' tub, its own, dedicated 1 1/2 ton electric heat pump, accented with an open, multi-functional area. Enjoy your very private/fenced-in back yard with patio, along with the community pool amenities at the end of the street, plus park, and an abundance of sidewalks, & green spaces throughout the community to meet & greet your neighborFrom your front door you are just a couple miles from the conveniences of area schools, shops, Costco & local Roper St. Francis hospital, ... Plus just minutes to the many popular public attractions like Boone Hall Plantation & Farmers Market, Charleston National golf course, Shipyard Park, Splash Island waterpark, and the IOP beaches! No doubt - this is definitely a home you will see yourself owning and living in forever! Don't miss out - come see this property today - now is the time to make this home your own for a lifetime of enjoyment!
Additional Information
- Interior Features
- Ceiling - Smooth, High Ceilings, Walk-In Closet(s), Ceiling Fan(s), Eat-in Kitchen, Living/Dining Combo, Sun
- Exterior Features
- Lawn Irrigation, Rain Gutters
- Property Description
- Traditional
- Heating
- Electric, Heat Pump, Wall Unit(s)
- Air Conditioning
- Central Air
- Exterior Construction
- Vinyl Siding
- Stories
- 2
- Levels
- One and One Half
- Roof
- Architectural
- Foundation
- Slab
- Parking
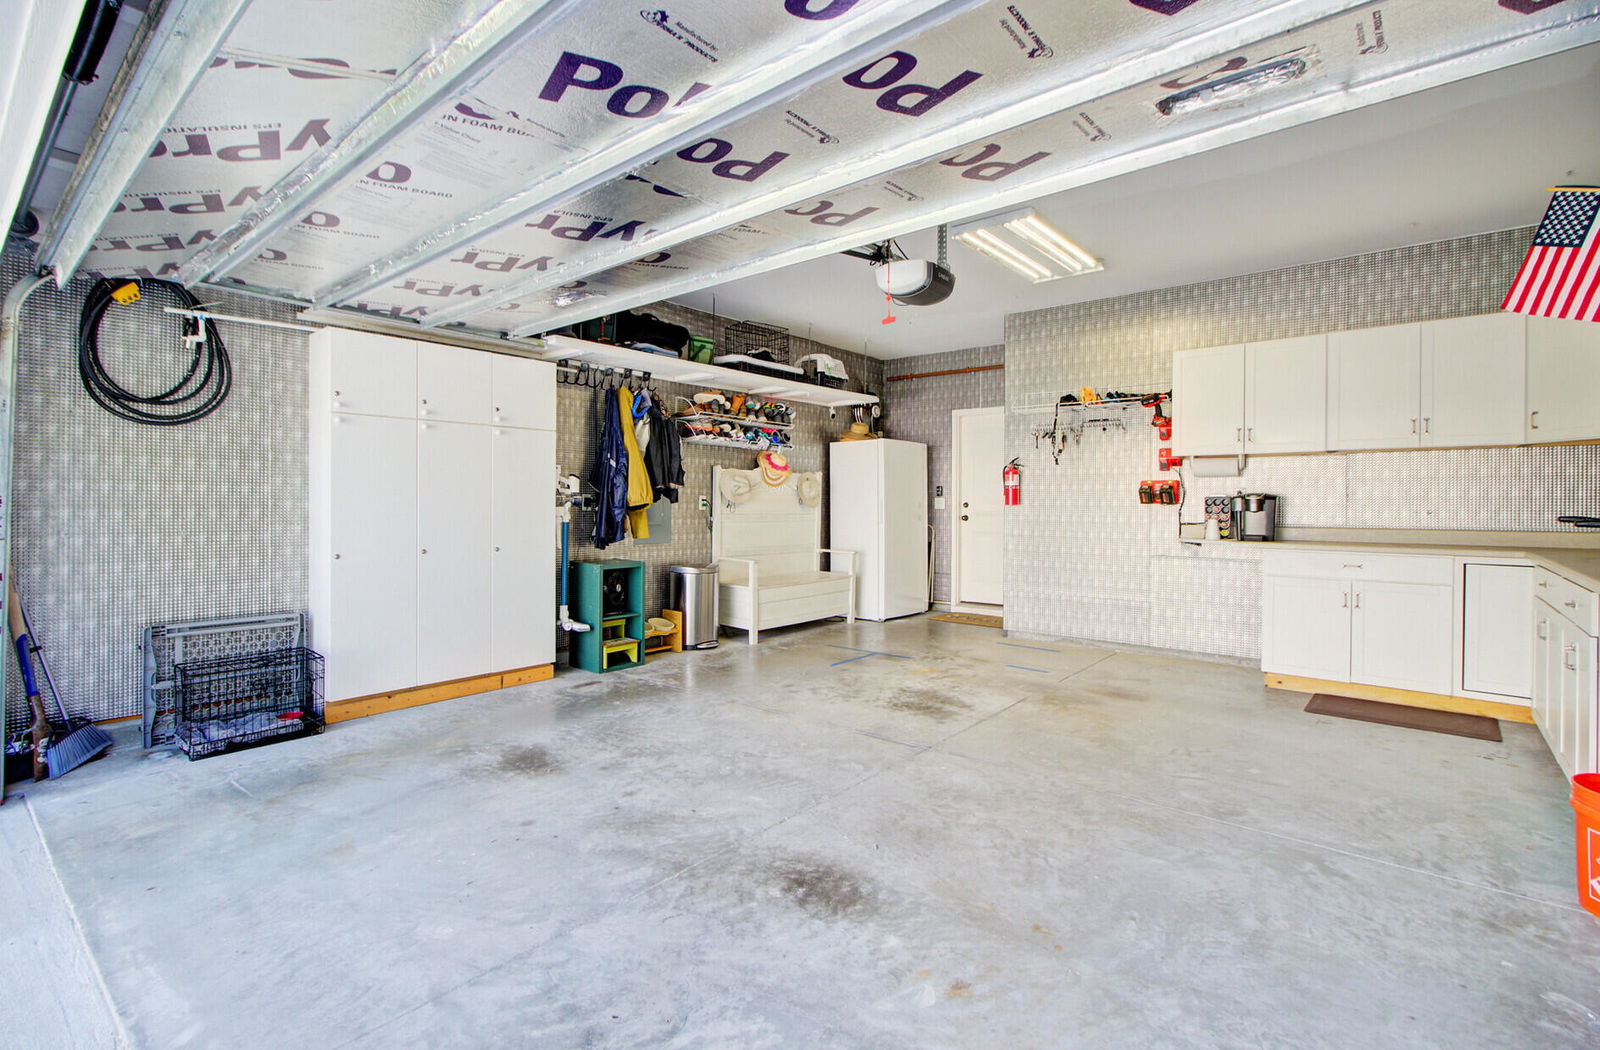
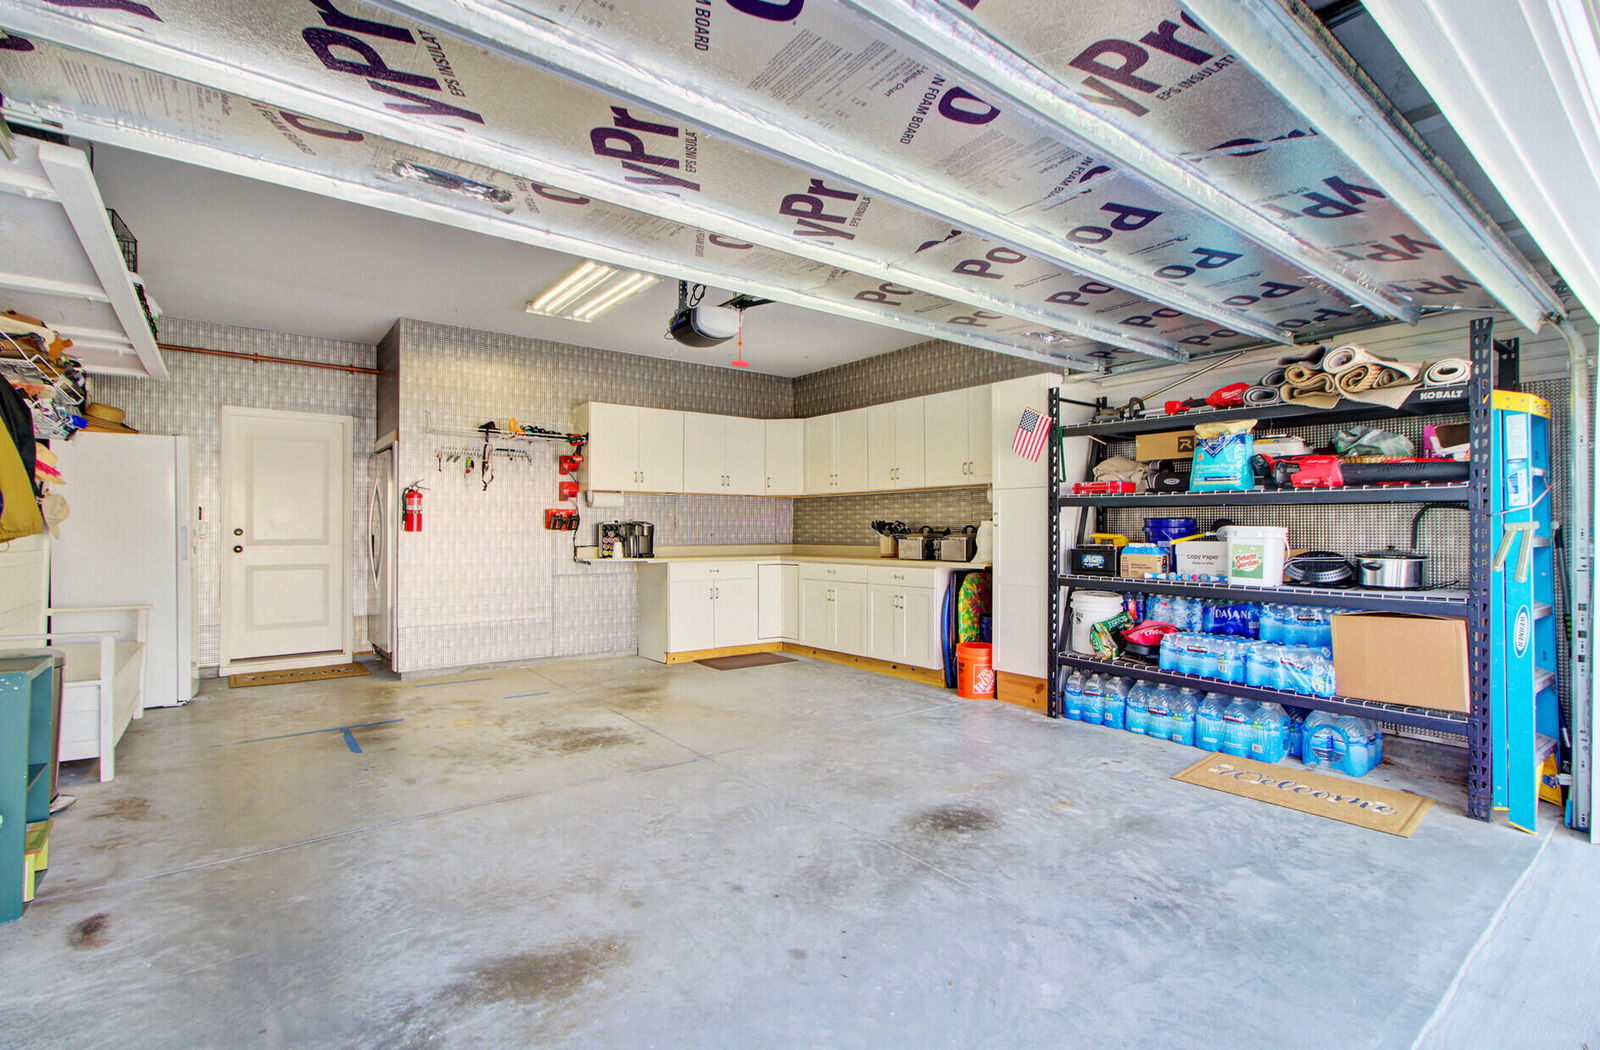
- 2 Car Garage, Attached, Garage Door Opener
- Garage Spaces
- 2
- Elementary School
- Carolina Park
- Middle School
- Cario
- High School
- Wando
Mortgage Calculator
Listing courtesy of Listing Agent: Roberta Hanneman from Listing Office: ERA Wilder Realty Inc.
Selling Office: AgentOwned Realty Preferred Group.