4950 N Rhett Avenue, North Charleston, SC 29405
- $550,000
- 2
- BD
- 2
- BA
- 1,527
- SqFt




- List Price
- $550,000
- Status
- ACTIVE
- Days on Market
- 58
- Price Change
- ▼ $25,000 1790045530
- MLS#
- 26025397
- Subtype
- Residential
- Style
- Ranch
- Year Built
- 1945
- Bedrooms
- 2
- Bathrooms
- 2
- Full Baths
- 2
- Living Area
- 1,527
- Lot Size
- 9,583
- Acres
- 0.22
- Subdivision
- Park Circle
- Neighborhood
- Park Circle
- MLS Area Major
- 31 - North Charleston Inside I-526
Property Description
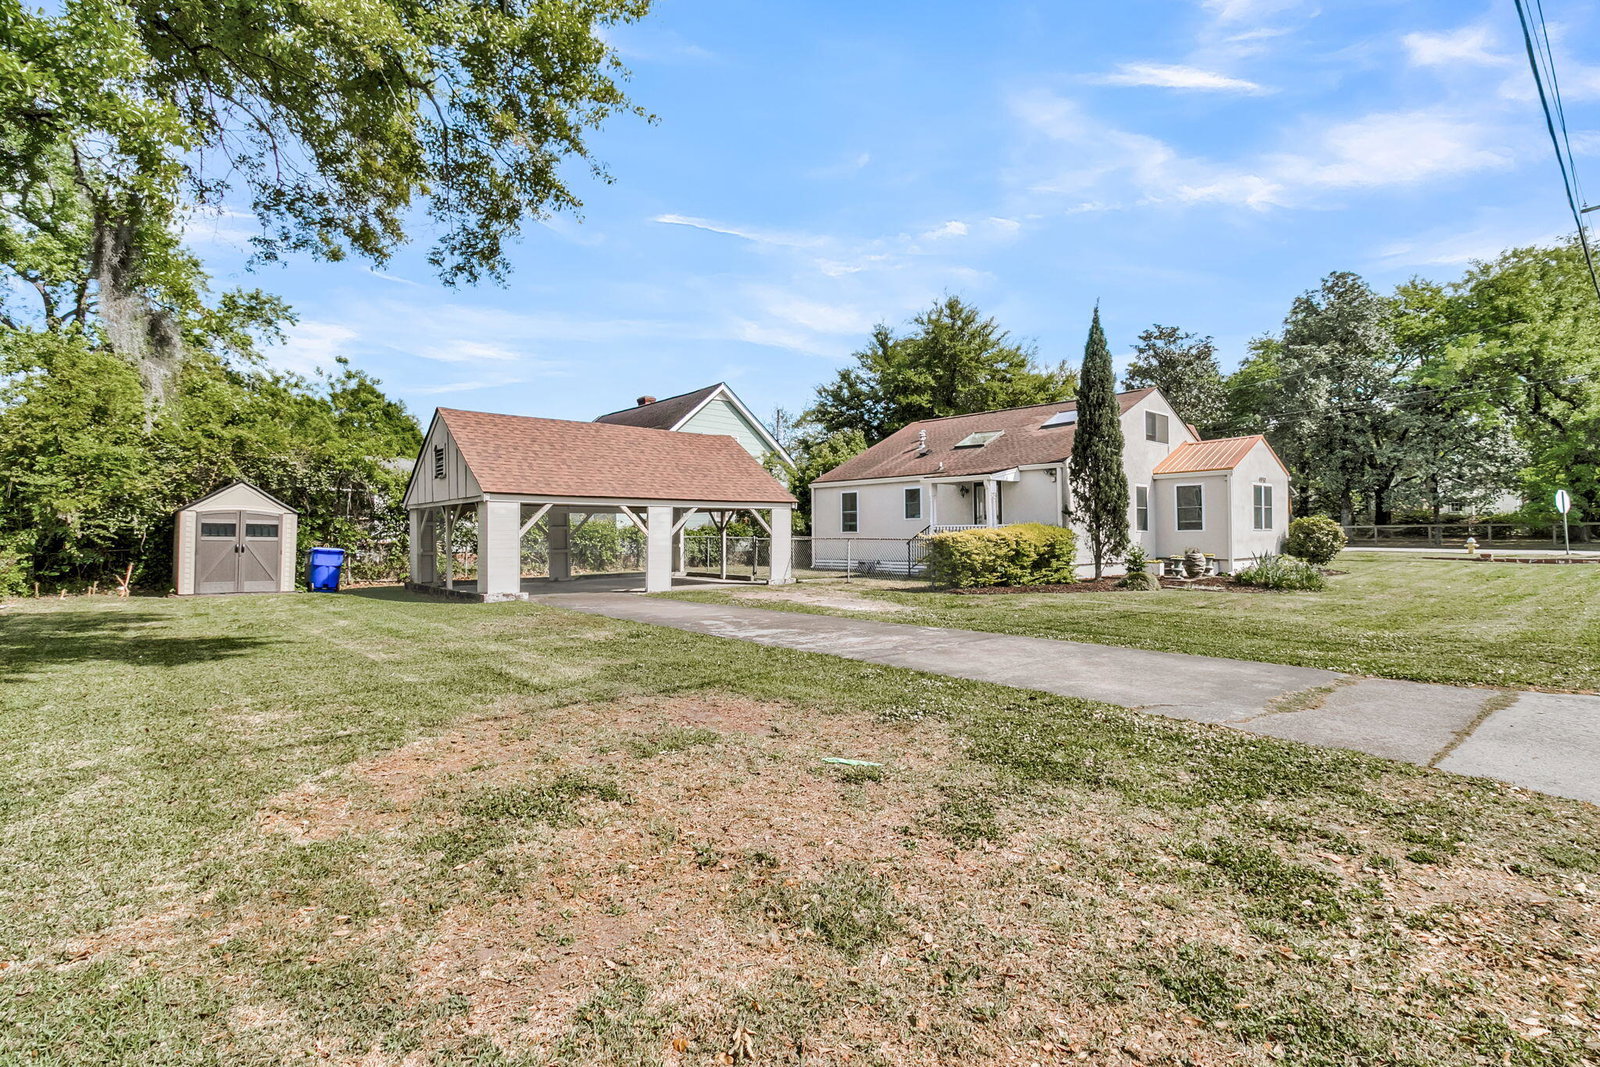
Welcome to 4950 N Rhett Ave, a renovated 1945 Park Circle home w/ no HOA, a versatile loft & a sun-filled kitchen w/ cathedral ceilings & skylights, on a level corner lot minutes from downtown Charleston. Step inside to light-filled living space w/ wood floors, then continue through to the renovated kitchen, where quartz counters, an island, stainless appliances & a gas cooktop invite you to cook & gather beneath the vaulted ceiling. The bright primary suite offers a custom-designed closet & renovated ensuite bath, while the large secondary bedroom sits beside a renovated hall bath. Upstairs, the loft opens to flex space for a home office, workout room, media area or studio. Outside, the fenced 0.22-acre lot adds off-street parking & room to spread out.Move-in ready 1945 charm in the heart of Park Circle, North Charleston.
Additional Information
- Interior Features
- Ceiling - Cathedral/Vaulted, Kitchen Island, Ceiling - Smooth, Ceiling Fan(s), Living/Dining Combo, Loft, Utility
- Exterior Features
- Stoop
- Property Description
- Ranch
- Heating
- Electric, Natural Gas
- Air Conditioning
- Central Air
- Exterior Construction
- Stucco
- Stories
- 1
- Levels
- One and One Half, One
- Roof
- Asphalt
- Foundation
- Crawl Space
- Parking
- Detached, Off Street, 2 Car Carport, Carport
- Elementary School
- North Charleston
- Middle School
- Morningside
- High School
- North Charleston
How much is your home worth?
...get instant property value now!
Mortgage Calculator
Listing courtesy of Listing Agent: Debbie Cromer from Listing Office: Century 21 Properties Plus.