421 Royal Assembly Drive, Charleston, SC 29492
- $2,900,000
- 5
- BD
- 5.5
- BA
- 6,867
- SqFt






- Sold Price
- $2,900,000
- List Price
- $3,150,000
- Status
- CLOSED
- Days on Market
- 282
- Closing Date
- Jan 21, 2026
- MLS#
- 25010216
- Subtype
- Residential
- Year Built
- 2006
- Bedrooms
- 5
- Bathrooms
- 5.5
- Full Baths
- 5
- Half Baths
- 1
- Living Area
- 6,867
- Lot Size
- 35,283
- Acres
- 0.81
- Subdivision
- Beresford Hall
- Neighborhood
- Beresford Hall
- MLS Area Major
- 78 - Wando/Cainhoy
Property Description
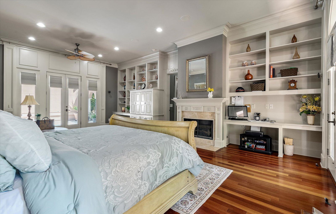
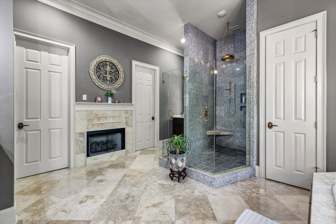
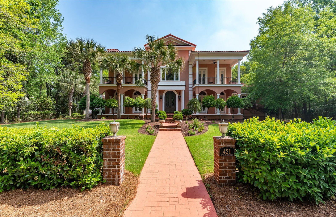
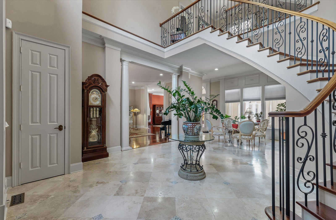
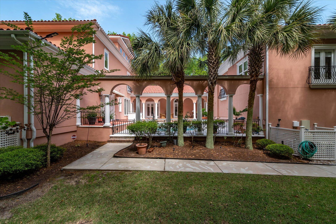
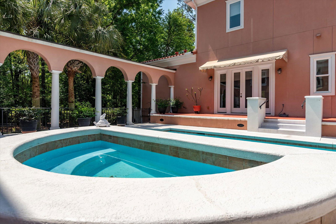
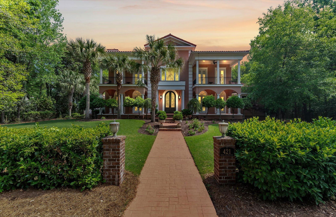
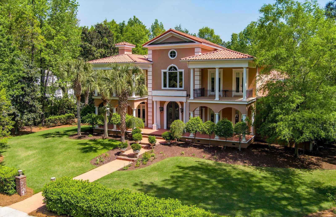
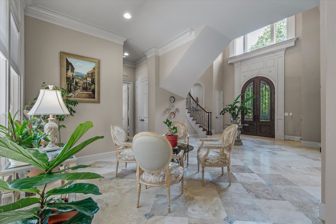
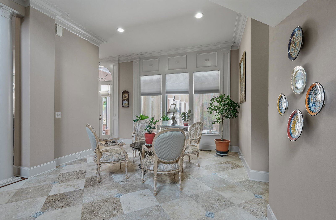
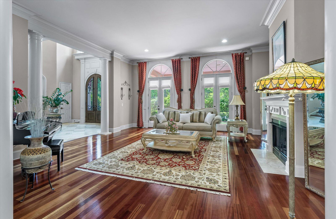
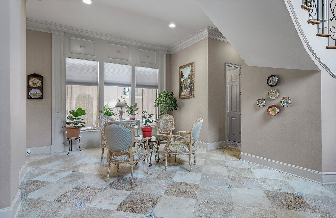
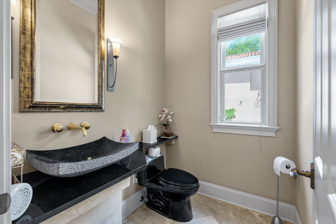
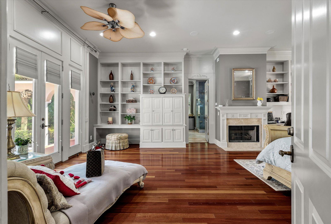
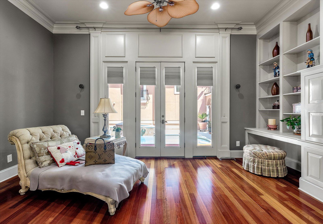
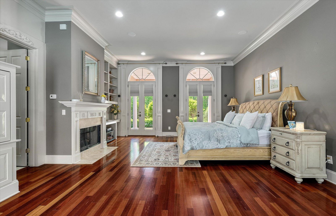
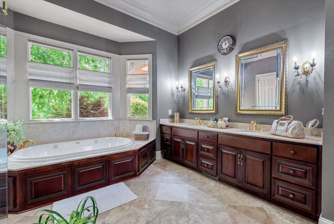
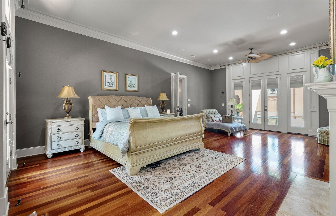
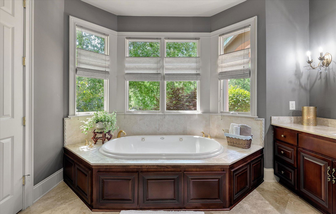
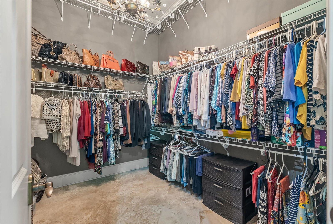
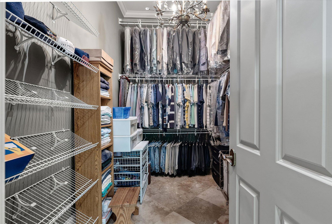
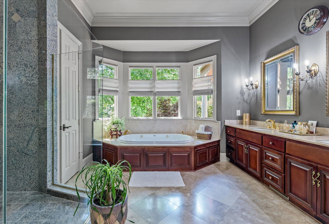
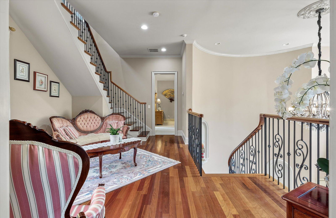
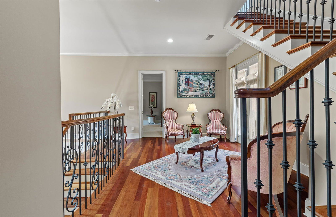
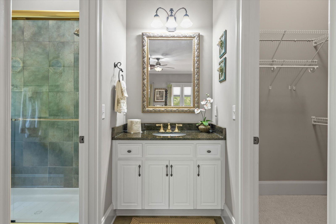
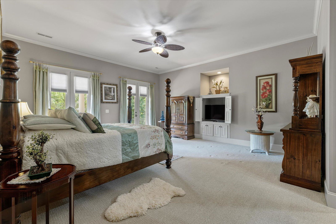
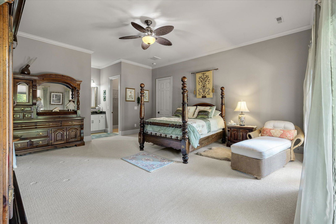
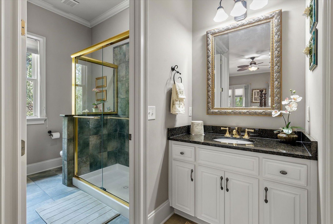
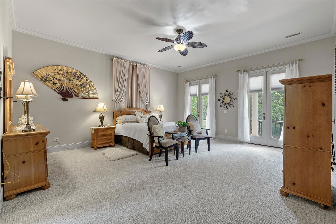
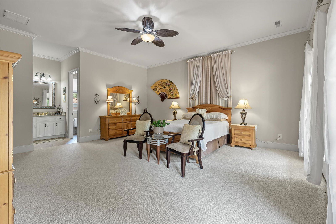
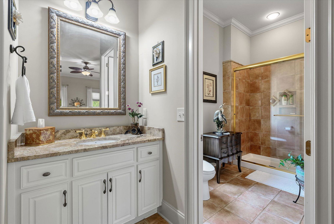
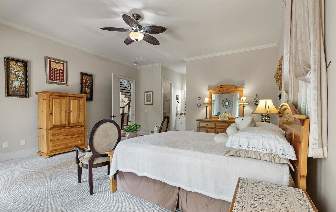
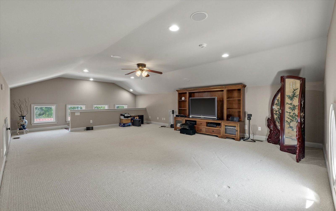
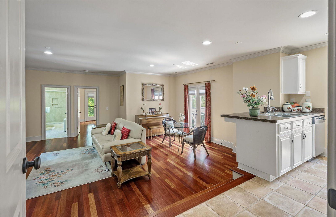
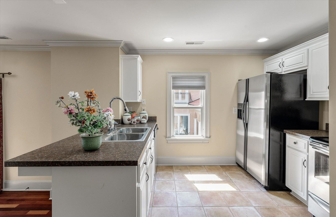
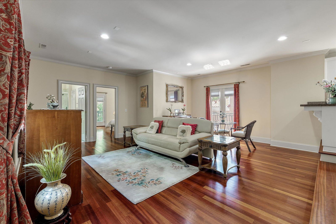
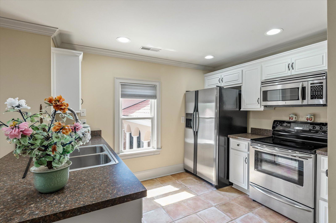
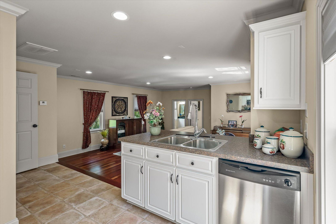
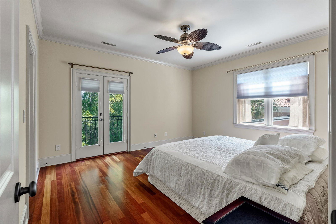
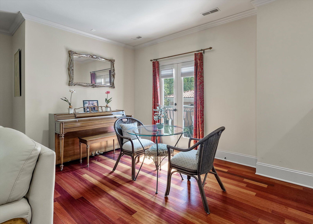
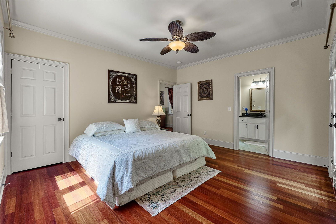
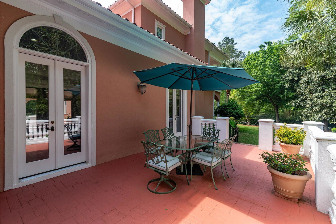
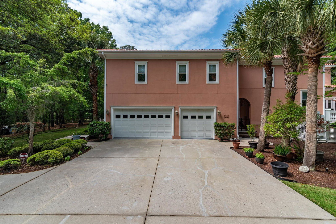
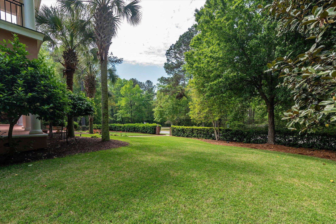
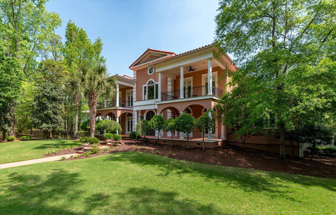
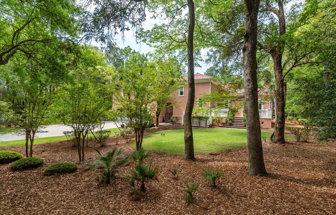
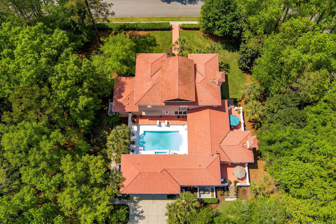
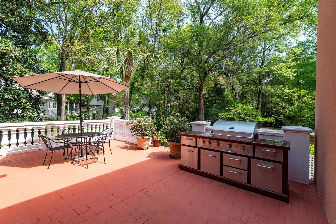
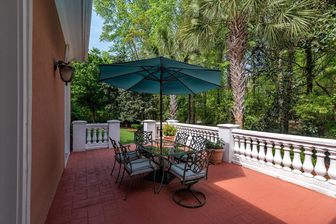
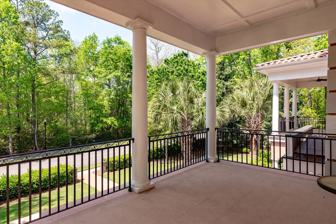
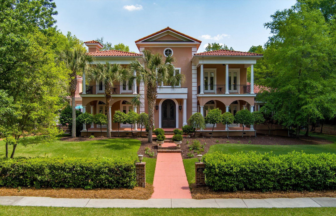
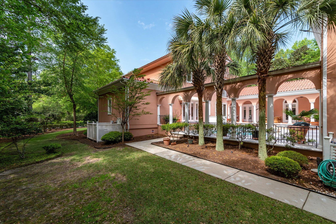
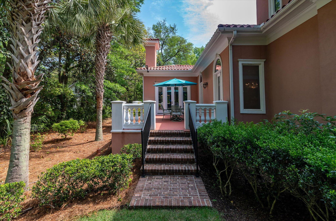
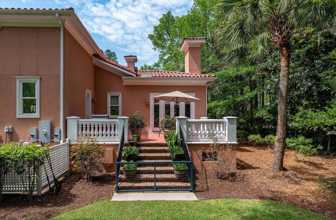
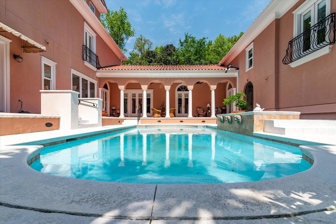
Disclaimer: The photo of the white exterior reflects the seller's proposed credit, available with an acceptable offer, to change the home's color. Incredible Mediterranean-style home with grand foyer and three master suites (one downstairs, two upstairs), each with luxury en-suite baths. A full mother-in-law suite offers its own entry, family room, kitchen, dining, bedroom, and bath. Formal dining, spacious kitchen with keeping room, and elegant living room add to the appeal. The king-size master features a fireplace, spa bath, walk-ins, and private pool access. Outside, enjoy mature trees, privacy, saltwater pool, and hot tub. The third floor offers a large flex space/5th bedroom.
Additional Information
- Interior Features
- Ceiling - Cathedral/Vaulted, Ceiling - Smooth, Tray Ceiling(s), High Ceilings, Walk-In Closet(s), Eat-in Kitchen, Family, Formal Living, Entrance Foyer, Frog Attached, Great, In-Law Floorplan, Office, Pantry, Separate Dining
- Exterior Features
- Balcony, Garden, Outdoor Kitchen
- Heating
- Heat Pump
- Air Conditioning
- Central Air
- Exterior Construction
- Stucco
- Stories
- 3
- Levels
- 3 Stories
- Roof
- Tile
- Foundation
- Crawl Space
- Pool
- Yes
- Parking
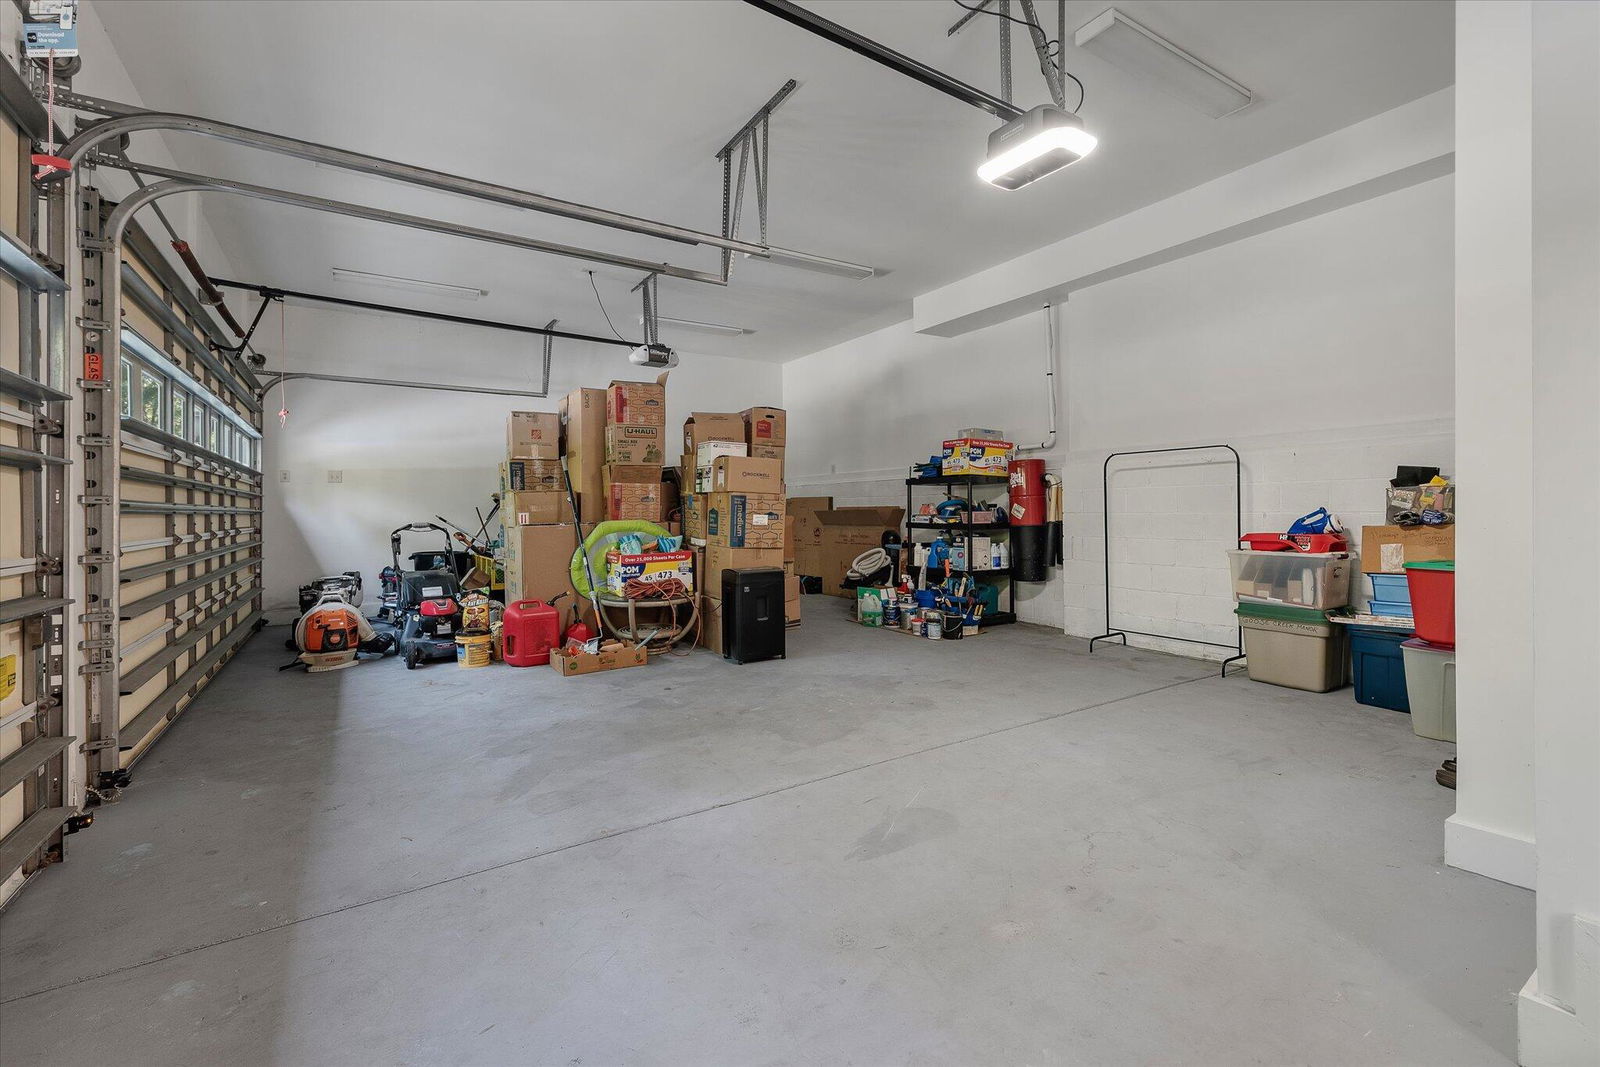
- 3 Car Garage
- Garage Spaces
- 3
- Elementary School
- Philip Simmons
- Middle School
- Philip Simmons
- High School
- Philip Simmons
How much is your home worth?
...get instant property value now!
Mortgage Calculator
Listing courtesy of Listing Agent: Bryan Crabtree from Listing Office: The Litchfield Company Real Estate. 843-343-4141@bryancrabtreerealestate.com
Selling Office: Matt O'Neill Real Estate.