499 Lackland Court, Mount Pleasant, SC 29464
- $2,550,000
- 5
- BD
- 4.5
- BA
- 3,401
- SqFt



- Sold Price
- $2,550,000
- List Price
- $2,715,000
- Status
- CLOSED
- Days on Market
- 57
- Closing Date
- Mar 26, 2026
- MLS#
- 26002575
- Subtype
- Residential
- Style
- Traditional
- Year Built
- 1995
- Bedrooms
- 5
- Bathrooms
- 4.5
- Full Baths
- 4
- Half Baths
- 1
- Living Area
- 3,401
- Lot Size
- 14,810
- Acres
- 0.34
- Subdivision
- Hobcaw Point
- Neighborhood
- Hobcaw Point
- MLS Area Major
- 42 - Mt Pleasant S of IOP Connector
Property Description
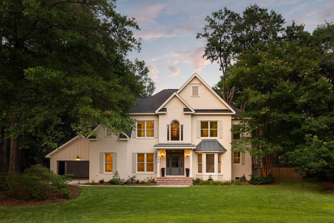
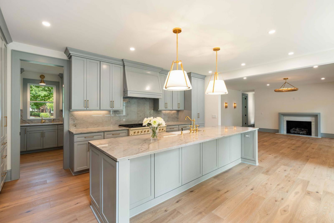
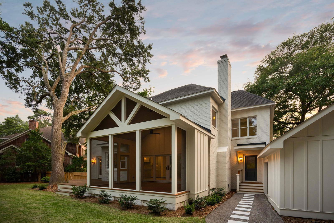
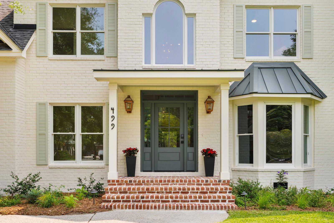
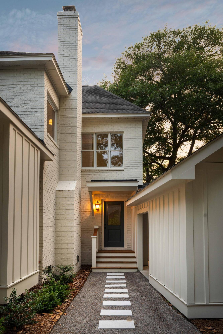
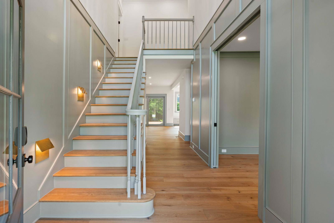
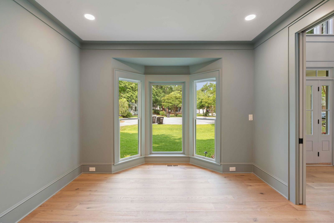
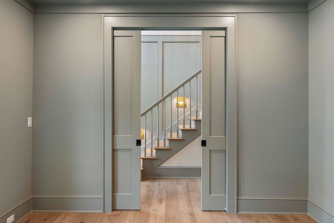
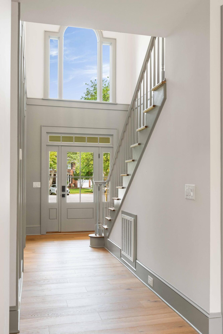
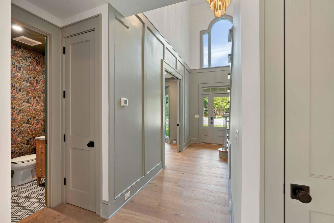
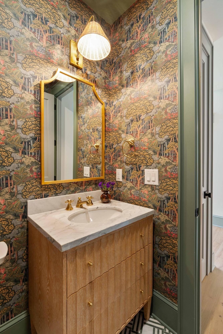
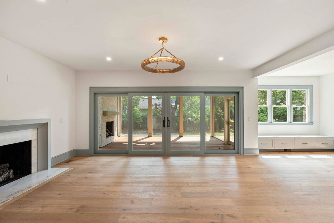
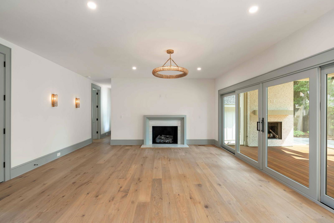
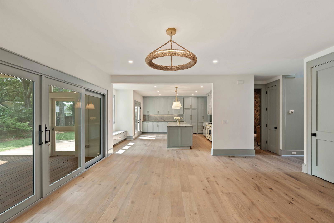
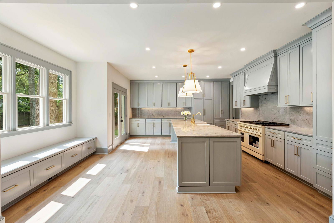
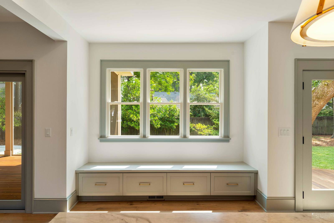
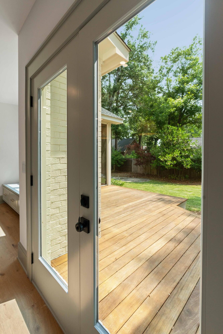
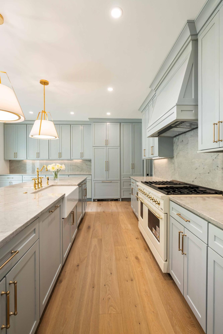
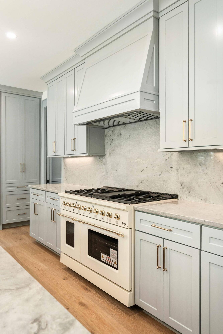
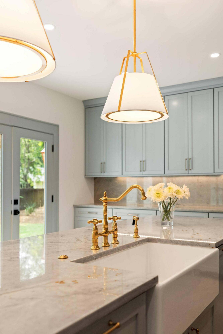
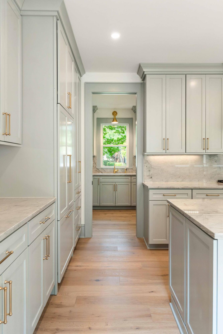
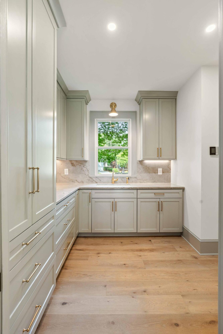

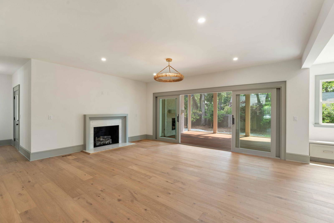
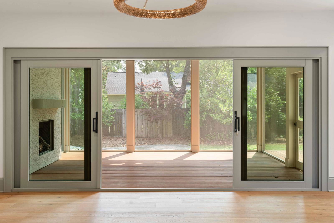
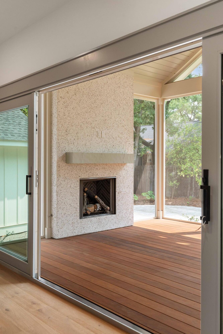
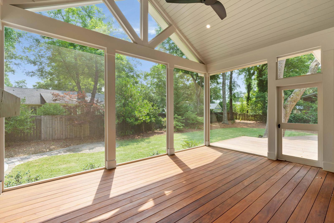
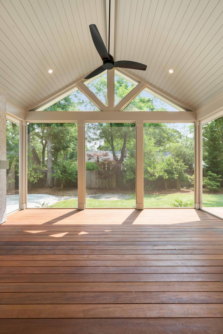
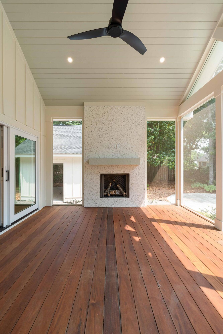
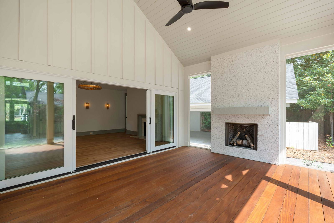
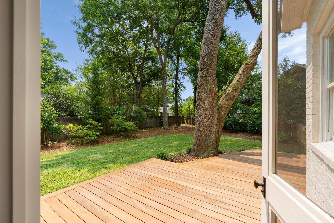

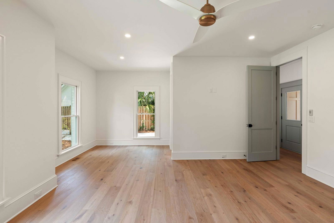
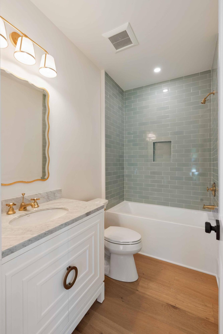
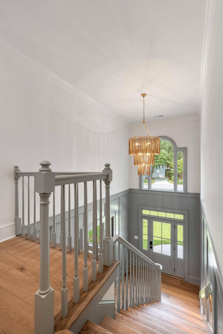
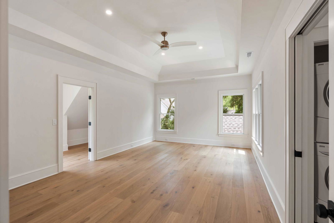
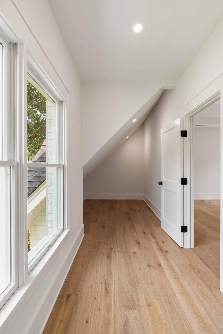

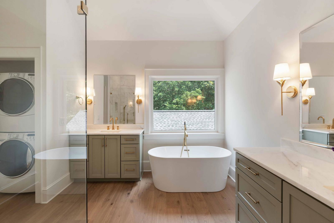
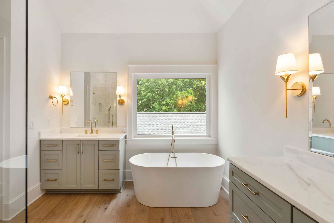
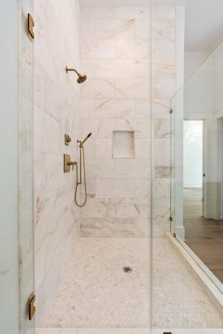
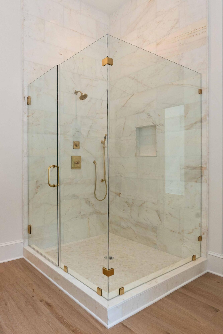
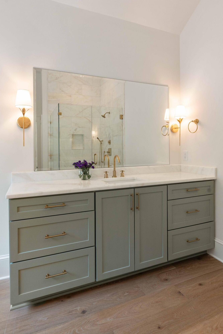
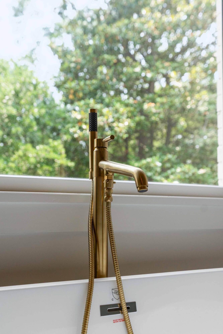
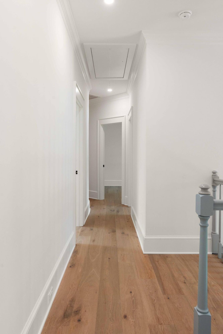
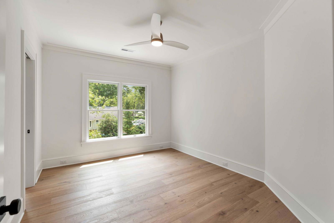
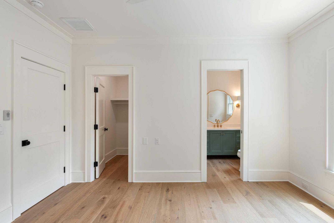
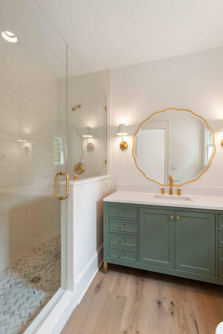
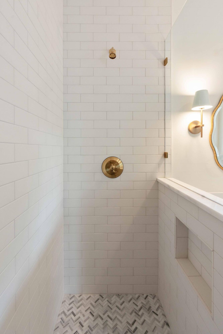
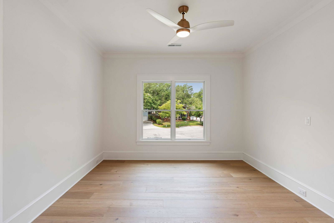
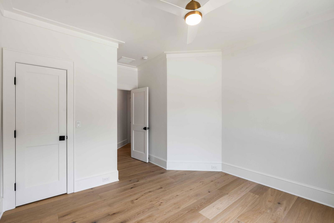
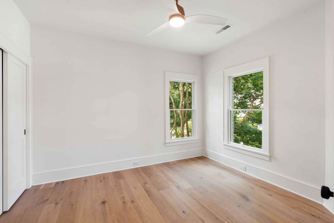
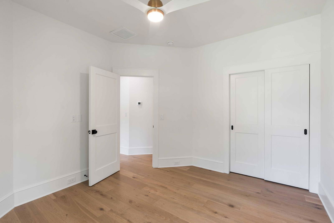
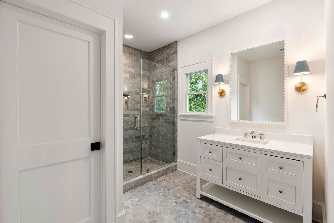
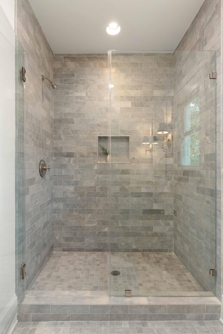
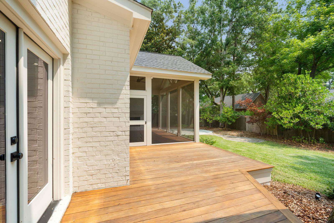
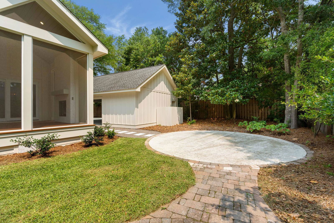
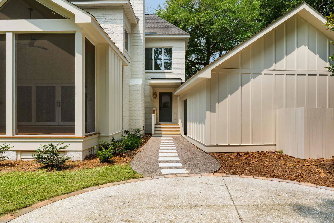

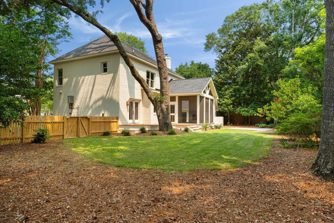
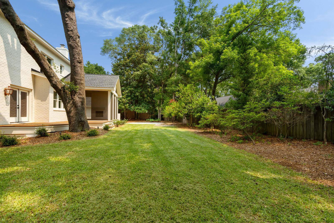
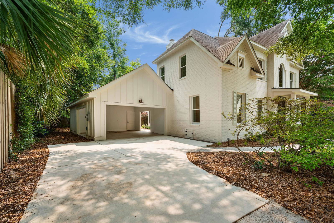
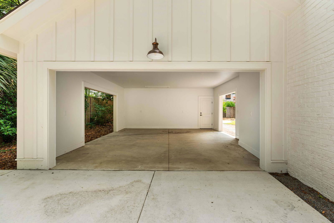
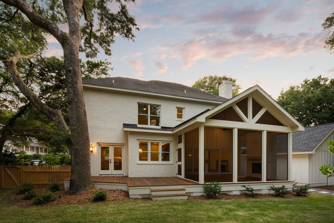
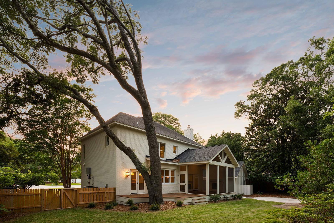
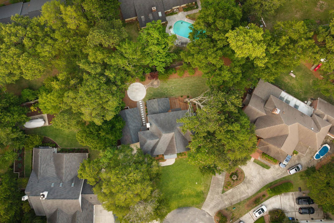
This fully renovated home in Hobcaw offers a rare opportunity to own like-new construction in an established Mt. Pleasant neighborhood. No detail has been overlooked - featuring all-new plumbing, electrical, HVAC, windows, doors, flooring, cabinetry, appliances, landscaping, and more. The open-concept floor plan includes a spacious living area with a fireplace, gourmet kitchen with top-of-the-line appliances, oversized island, abundant storage, and a substantial butler's pantry.A screened porch with vaulted ceiling and tabby fireplace leads to a large deck and fully fenced backyard - ideal for entertaining. Main level includes an oversized guest ensuite, dedicated office with bay windows, half bath, and laundry area.Upstairs, the oversized primary suite features a walk-incloset and private laundry nook. Three additional bedrooms (including one ensuite) and a full hall bath complete the second floor. Additional features: 1.5-car carport with dedicated storage, irrigation system, new sod, and designer finishes throughout. ALL-NEW plumbing, electrical, HVAC, flooring, framing, sheetrock, trim, custom cabinetry, designer lighting, appliances, windows, doors, landscaping, irrigation, sod, fencing, and more. Every detail has been thoughtfully upgraded. This is more than a home; it's a lifestyle. Don't miss your chance to own this exquisite, move-in-ready gem in Hobcaw!
Additional Information
- Interior Features
- Ceiling - Smooth, Tray Ceiling(s), High Ceilings, Kitchen Island, Walk-In Closet(s), Ceiling Fan(s), Eat-in Kitchen, Living/Dining Combo, Office, Pantry
- Property Description
- Traditional
- Heating
- Heat Pump
- Air Conditioning
- Central Air
- Exterior Construction
- Brick Veneer
- Stories
- 2
- Levels
- Two
- Roof
- Architectural
- Foundation
- Crawl Space
- Parking
- 1 Car Carport, Attached
- Elementary School
- James B Edwards
- Middle School
- Moultrie
- High School
- Lucy Beckham
Mortgage Calculator
Listing courtesy of Listing Agent: Layne Mccombs Kipp from Listing Office: Dunes Properties of Chas Inc.
Selling Office: Beach Residential.