1023 Bidwell Circle, Charleston, SC 29414
- $685,000
- 4
- BD
- 2.5
- BA
- 2,485
- SqFt




- Sold Price
- $685,000
- List Price
- $699,000
- Status
- CLOSED
- Days on Market
- 107
- Closing Date
- Aug 28, 2026
- MLS#
- 26013817
- Subtype
- Residential
- Style
- Colonial, Traditional
- Year Built
- 1999
- Bedrooms
- 4
- Bathrooms
- 2.5
- Full Baths
- 2
- Half Baths
- 1
- Living Area
- 2,485
- Lot Size
- 15,245
- Acres
- 0.35
- Subdivision
- Providence Commons
- Neighborhood
- Providence Commons
- MLS Area Major
- 12 - West of the Ashley Outside I-526
Property Description
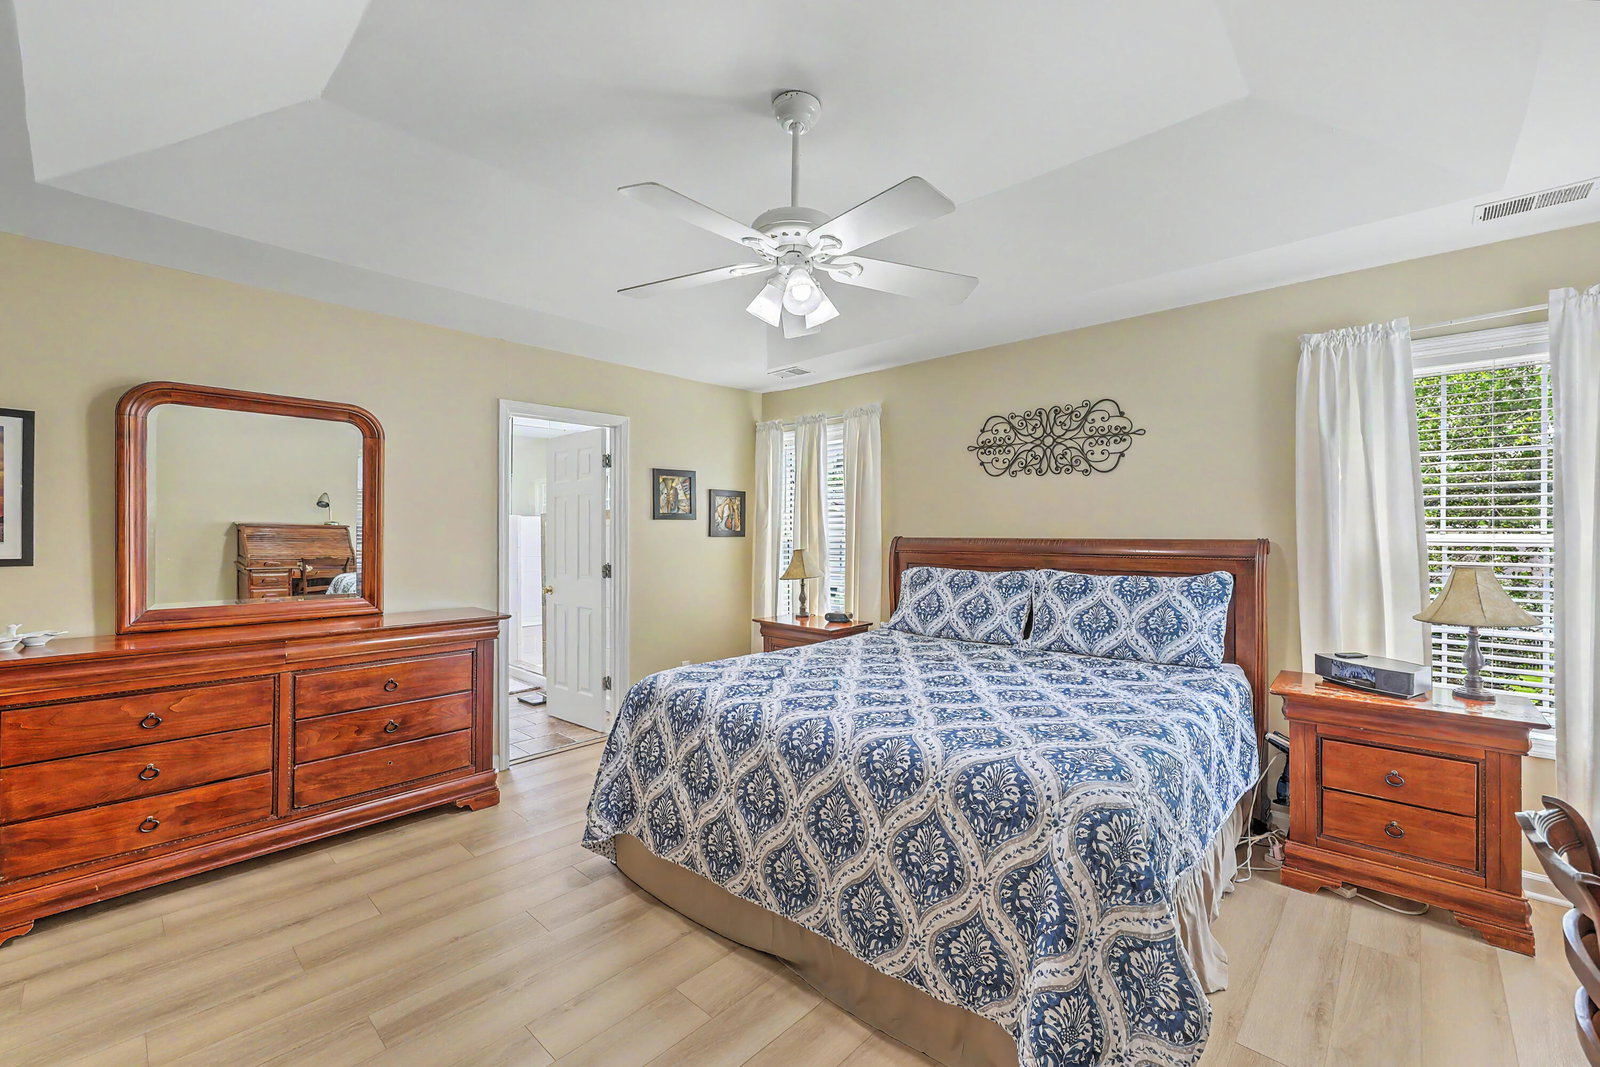
Tucked away on a spacious cul-de-sac lot in a prime Charleston location, 1023 Bidwell Circle delivers the perfect blend of privacy, comfort, and classic Lowcountry charm--with the convenience of a quick commute to Downtown Charleston, area beaches, shopping, dining, and major employers. Set on an impressive .35-acre homesite with mature landscaping and a backyard designed for entertaining, this beautifully maintained 4-bedroom, 2.5-bath brick-front home feels like your own private retreat. The sparkling inground pool--resurfaced in 2024 with a new pool pump installed in 2023--creates the ultimate outdoor oasis, complete with a privacy fence, Hunter inground irrigation system, screened porch, and inviting wrap-around front porch perfect for enjoying Charleston's year-round coastal lifestyle. Inside, the semi open-concept floor plan offers both flexibility and functionality with durable LVP flooring throughout and abundant natural light. The beautifully updated eat-in kitchen features quartz countertops, crisp white cabinetry, a bay-window breakfast nook, and a built-in workstation ideal for remote work, homework, or household organization. A versatile formal dining room can easily serve as a home office, playroom, or flex space to fit your lifestyle. The spacious family room centers around a cozy wood-burning fireplace, creating a warm and welcoming gathering space. Upstairs, the oversized primary suite offers a peaceful escape with a massive walk-in closet, double vanity, and a custom tiled walk-in shower. Three additional guest bedrooms and a full bath provide plenty of room for family and visitors, while the upstairs laundry room adds everyday convenience. A two-car garage with built-in storage completes the home's practical appeal. Major updates provide peace of mind, including one HVAC unit replaced in 2022 and the second replaced in 2025. Combining modern upgrades, timeless curb appeal, exceptional outdoor living, and an unbeatable West of the Ashley location near Bees Ferry and just off Glenn McConnell Pkwy, with secure walking or cycling access to the West Ashley Park, this move-in-ready home offers the ideal balance of convenience and Lowcountry living.
Additional Information
- Interior Features
- Ceiling - Smooth, Tray Ceiling(s), High Ceilings, Kitchen Island, Walk-In Closet(s), Ceiling Fan(s), Eat-in Kitchen, Family, Entrance Foyer, Pantry, Separate Dining
- Exterior Features
- Lawn Irrigation, Lawn Well, Rain Gutters
- Property Description
- Colonial, Traditional
- Heating
- Central, Electric
- Air Conditioning
- Central Air
- Exterior Construction
- Brick Veneer, Vinyl Siding
- Stories
- 2
- Levels
- Two
- Roof
- Architectural
- Foundation
- Crawl Space
- Pool
- Yes
- Parking
- 1 Car Garage, 1.5 Car Garage, 2 Car Garage, Attached, Off Street, Garage Door Opener
- Garage Spaces
- 4
- Elementary School
- Springfield
- Middle School
- C E Williams
- High School
- West Ashley
Mortgage Calculator
Listing courtesy of Listing Agent: Michael Fox from Listing Office: Carolina One Real Estate. 843-779-8660
Selling Office: Carriage Properties LLC.