105 Magnolia Drive, Goose Creek, SC 29445
- $577,990
- 5
- BD
- 4
- BA
- 3,226
- SqFt


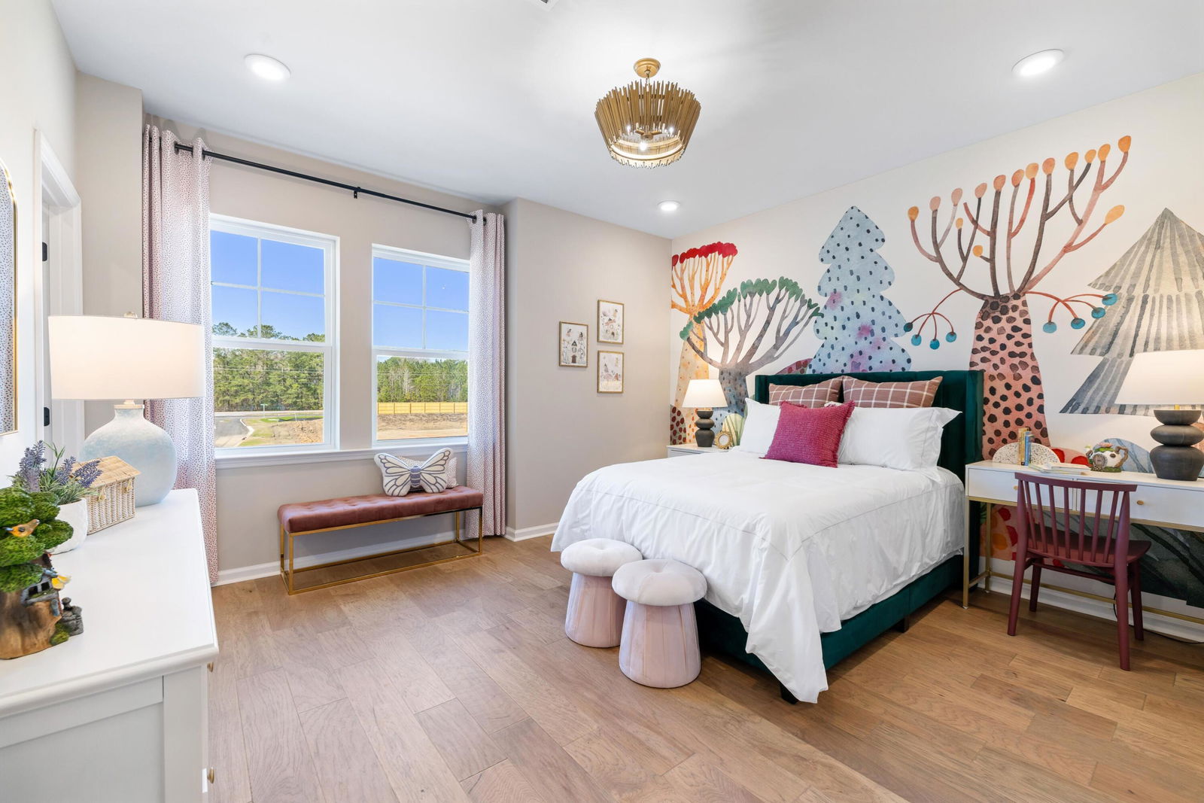
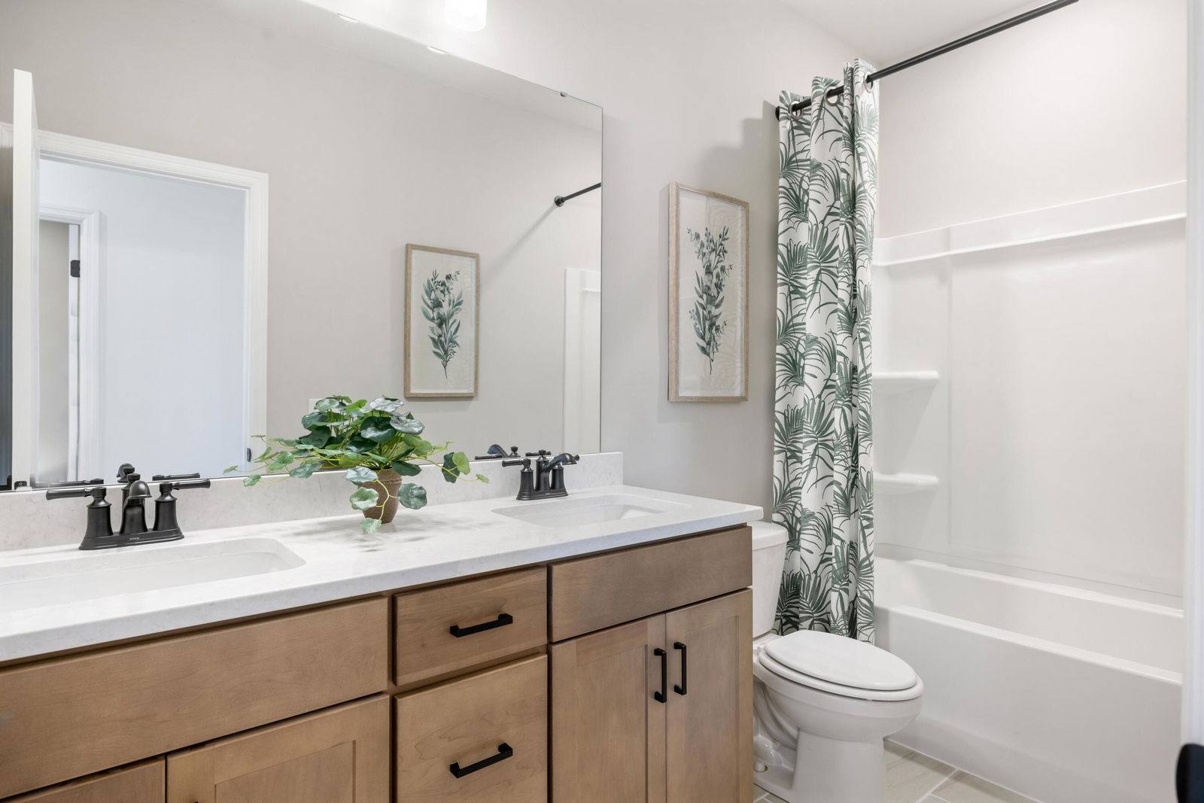
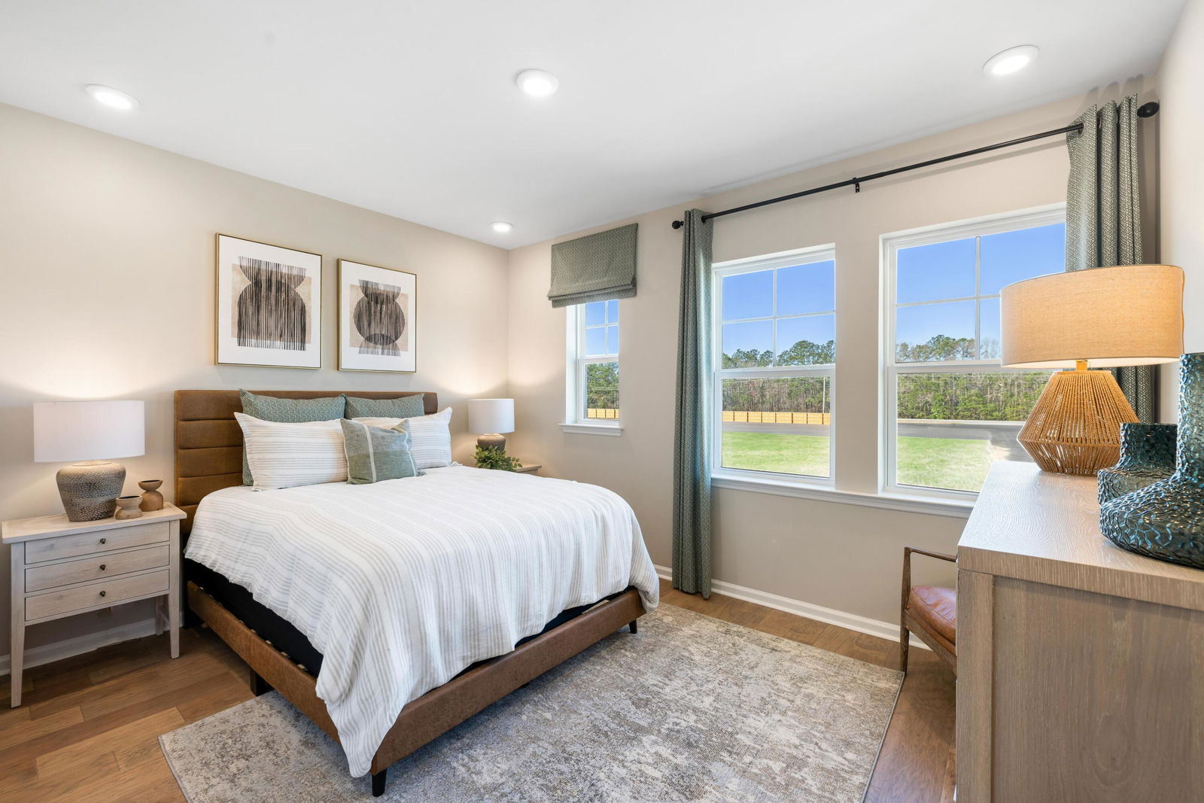
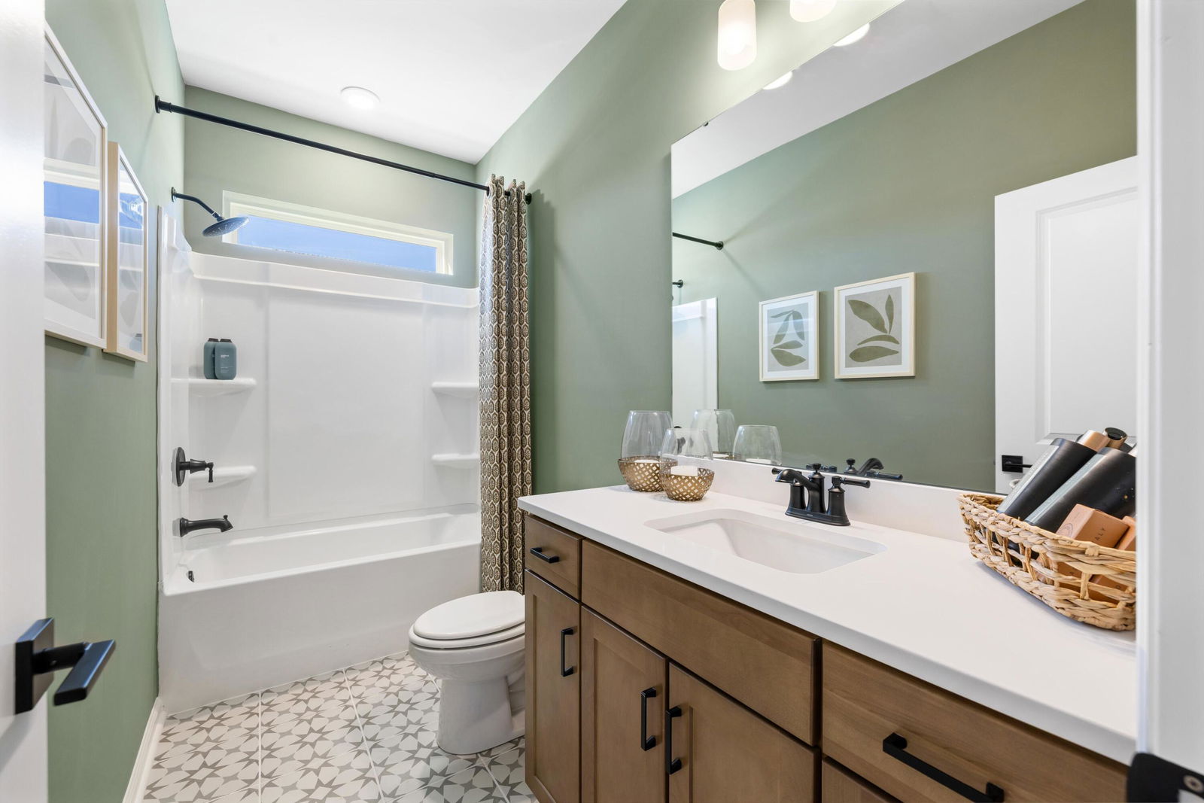


- Sold Price
- $577,990
- List Price
- $577,990
- Status
- CLOSED
- Days on Market
- 209
- Closing Date
- May 22, 2026
- MLS#
- 25028867
- Subtype
- Residential
- Style
- Traditional
- Year Built
- 2025
- Bedrooms
- 5
- Bathrooms
- 4
- Full Baths
- 4
- Living Area
- 3,226
- Lot Size
- 11,761
- Acres
- 0.27
- Subdivision
- The Oaks
- Neighborhood
- The Oaks
- MLS Area Major
- 72 - G.Cr/M. Cor. Hwy 52-Oakley-Cooper River
Property Description
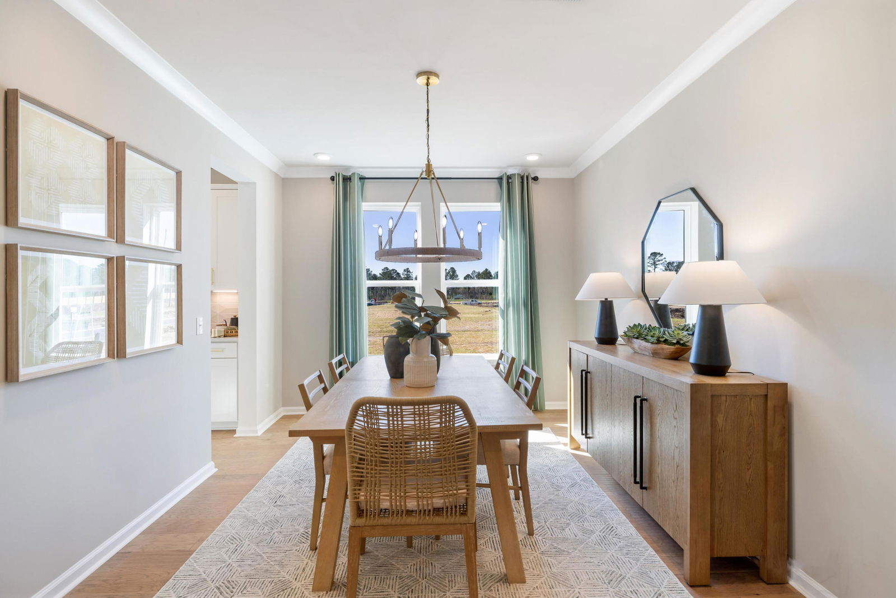
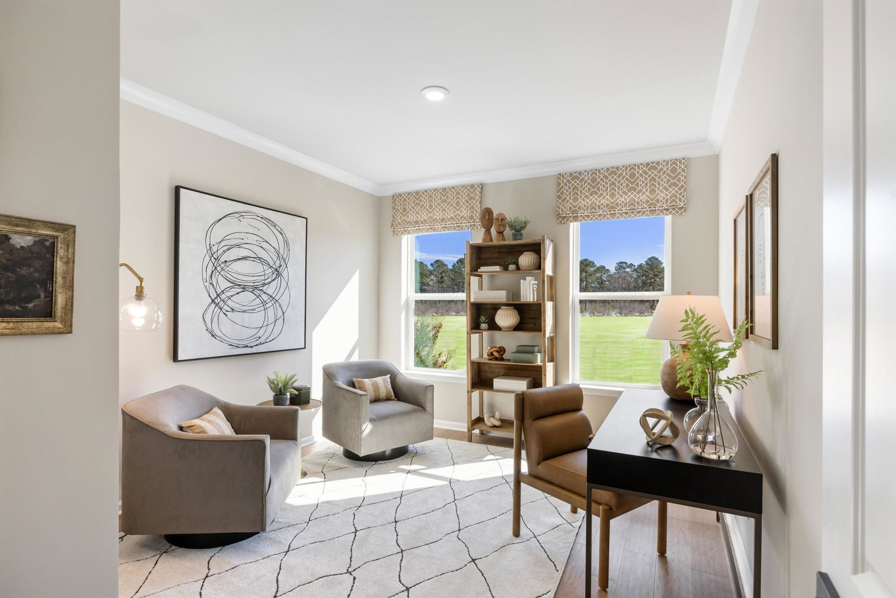
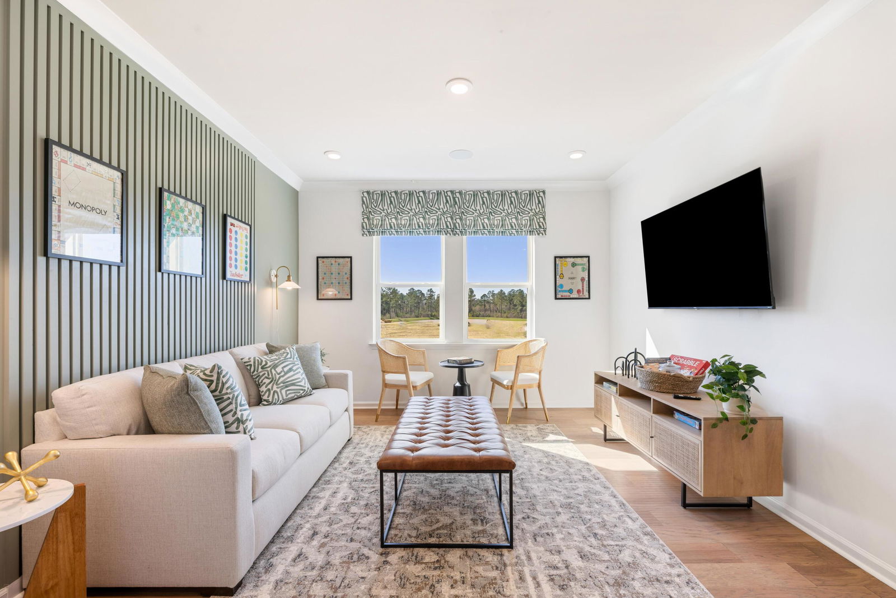
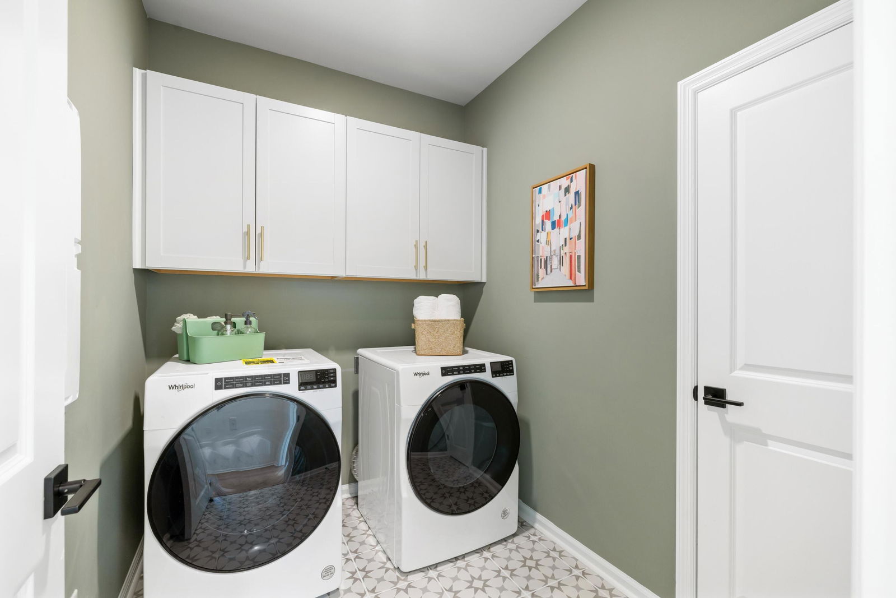
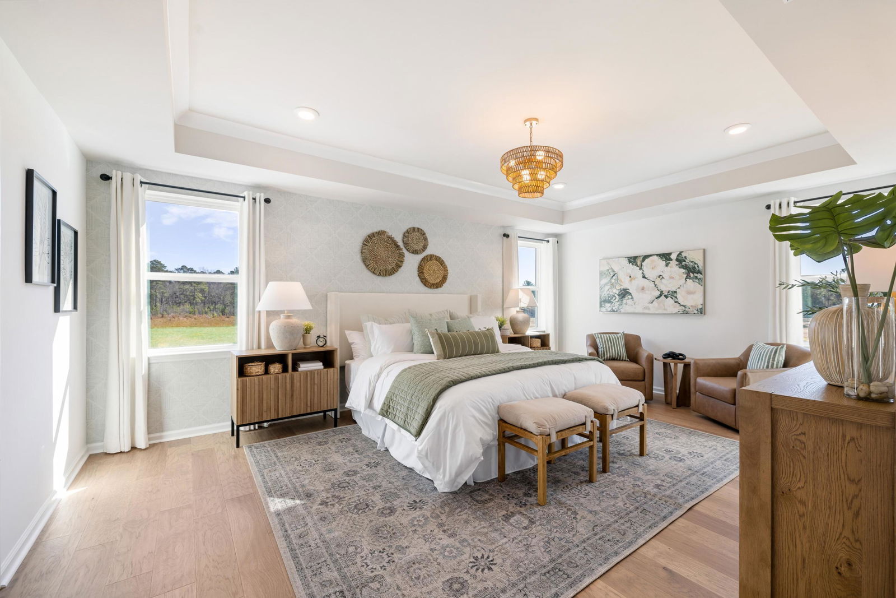
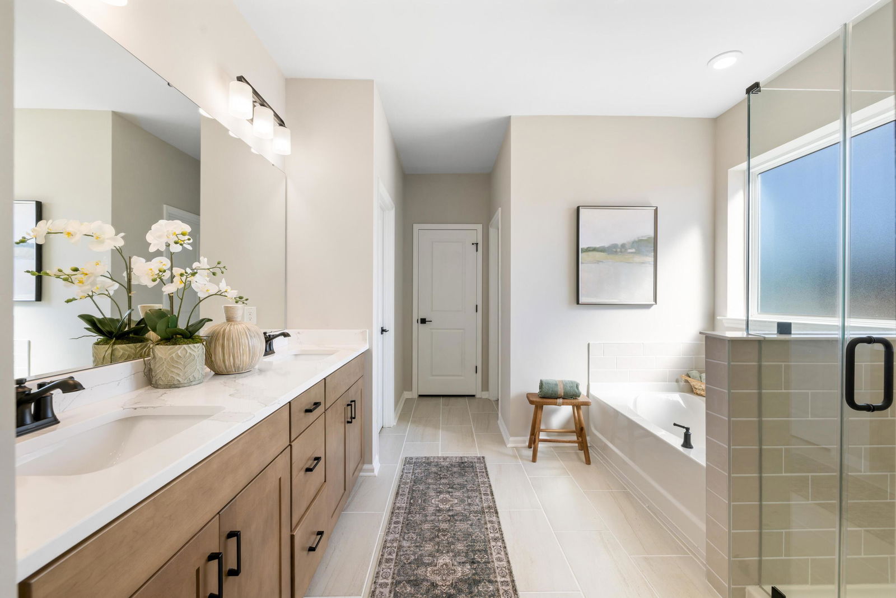
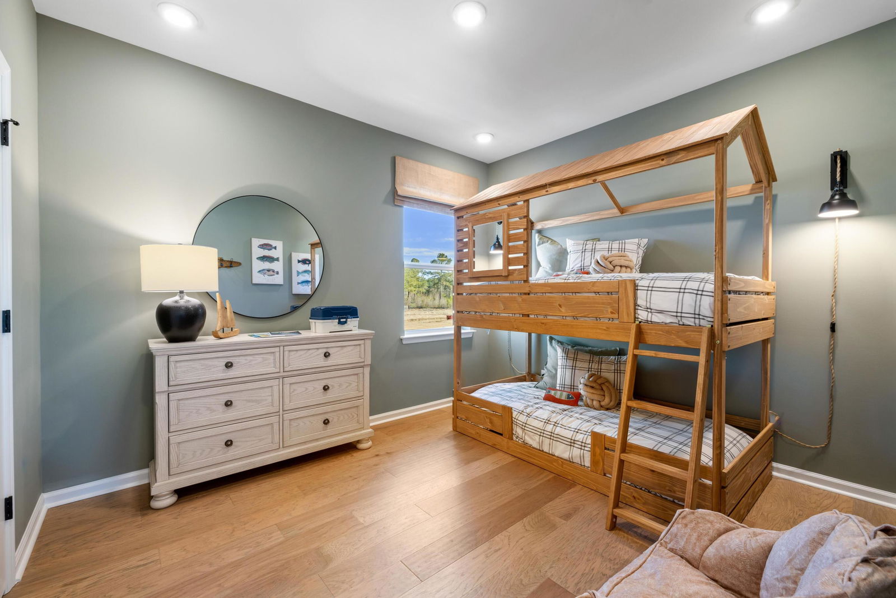
Welcome to the Aspen, a thoughtfully designed 5 bedroom, 34 bathroom home located in the heart of Goose Creek. This spacious floorplan features a full bedroom and bathroom on the main floor, perfect for guests or multi-generational living.Step inside where you'll find a private study ideal for working from home. A formal dining room connects seamlessly to the gourmet kitchen through a butler's pantry and walk-in pantry. The chef-inspired kitchen boasts an oversized island, and enhanced kitchen, a true culinary haven.Upstairs you will find a spacious loft area--ideal as a secondary living space or game room.The primary suite is a true retreat, featuring two walk-in closets, a spa-like bath with dual vanities, soaking tub, and separate shower. Stop by to see it in person!
Additional Information
- Interior Features
- Ceiling - Smooth, High Ceilings, Kitchen Island, See Remarks, Walk-In Closet(s), Family, Entrance Foyer, Loft, Office, Other, Separate Dining, Study
- Property Description
- Traditional
- Heating
- Electric, Forced Air, Heat Pump, See Remarks
- Air Conditioning
- Central Air, Water-To-Air
- Exterior Construction
- Stone Veneer, Vinyl Siding
- Stories
- 2
- Levels
- Two
- Roof
- Architectural, Asphalt, Fiberglass
- Foundation
- Slab
- Parking
- 2 Car Garage, 3 Car Garage, Garage Door Opener
- Garage Spaces
- 5
- Elementary School
- Goose Creek Primary
- Middle School
- Sedgefield
- High School
- Goose Creek
How much is your home worth?
...get instant property value now!
Mortgage Calculator
Listing courtesy of Listing Agent: Merri Beth Lumpkin from Listing Office: Beazer Homes.
Selling Office: AgentOwned Realty.