353 Laurens View Lane, Charleston, SC 29492
- $591,397
- 3
- BD
- 3.5
- BA
- 2,198
- SqFt






- Sold Price
- $591,397
- List Price
- $591,990
- Status
- CLOSED
- Days on Market
- 359
- Closing Date
- Sep 01, 2026
- MLS#
- 25024542
- Subtype
- Residential
- Year Built
- 2026
- Bedrooms
- 3
- Bathrooms
- 3.5
- Full Baths
- 3
- Half Baths
- 1
- Living Area
- 2,198
- Lot Size
- 5,662
- Acres
- 0.13
- Subdivision
- The Bluffs At Pinefield
- Neighborhood
- The Bluffs At Pinefield
- MLS Area Major
- 78 - Wando/Cainhoy
Property Description
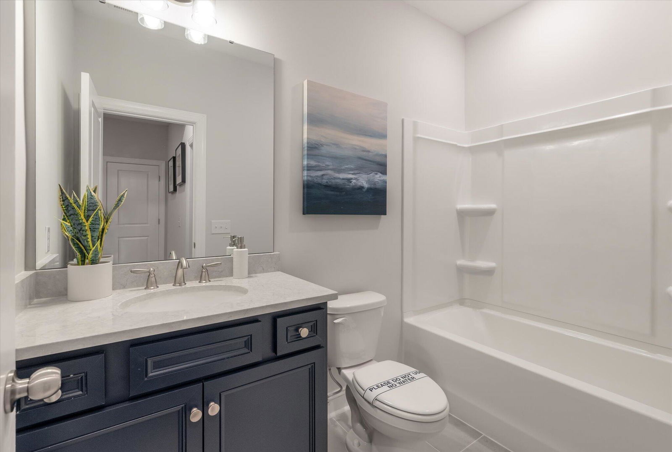
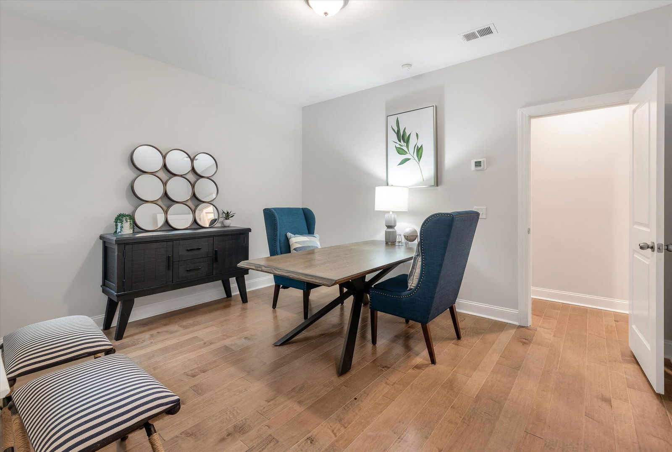
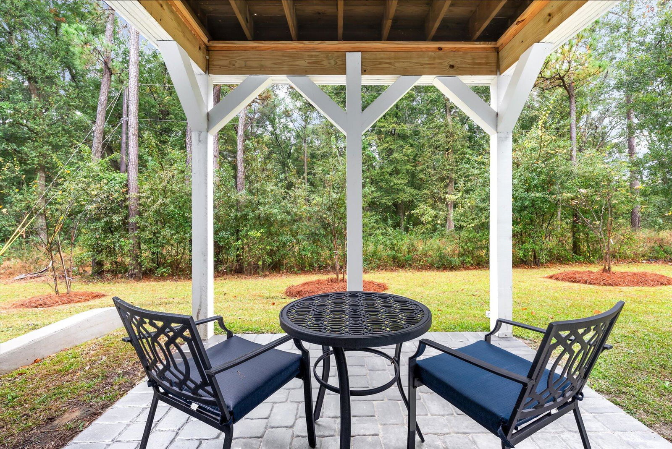
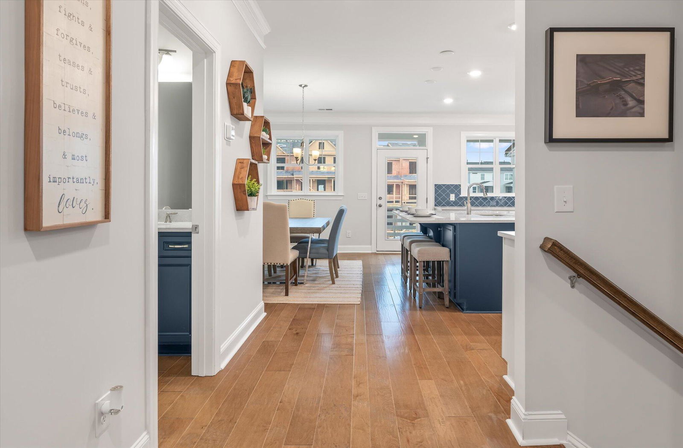
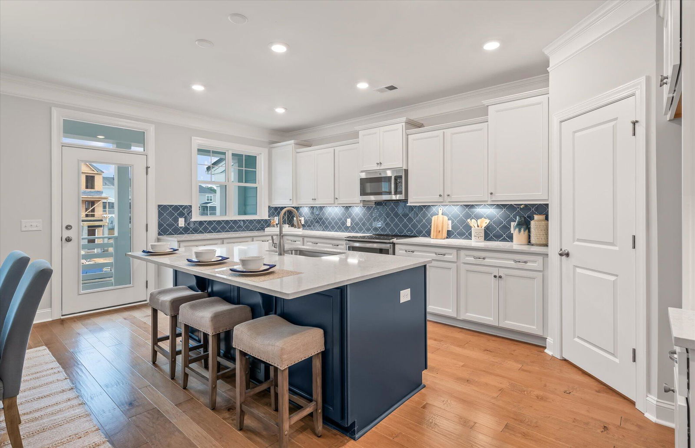
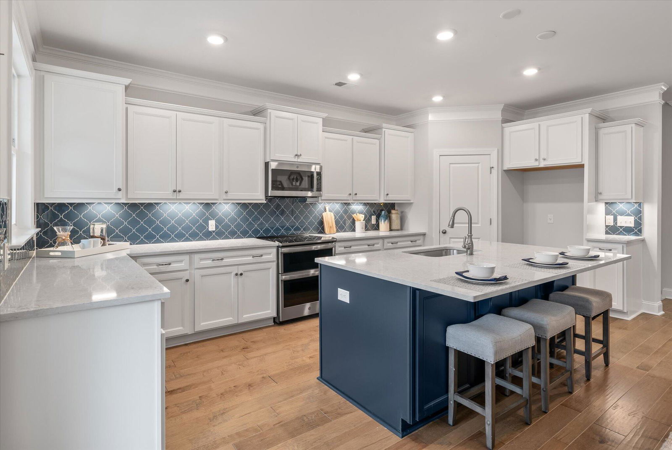
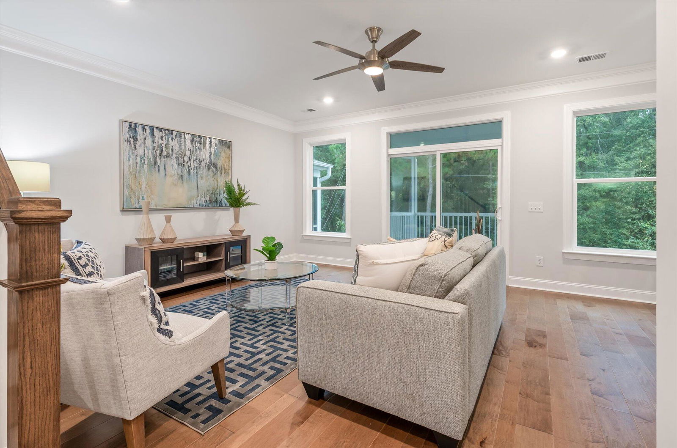
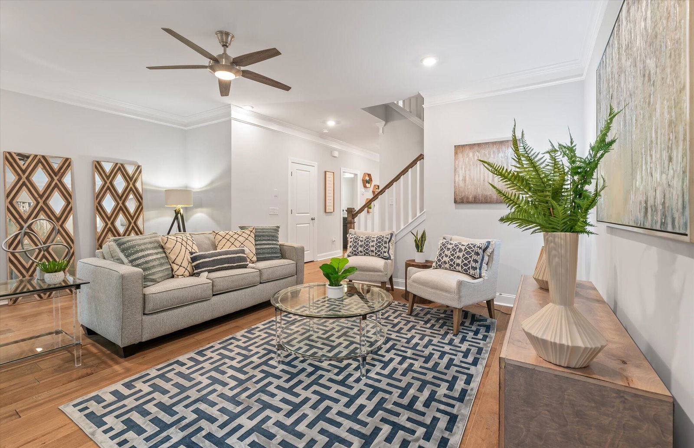
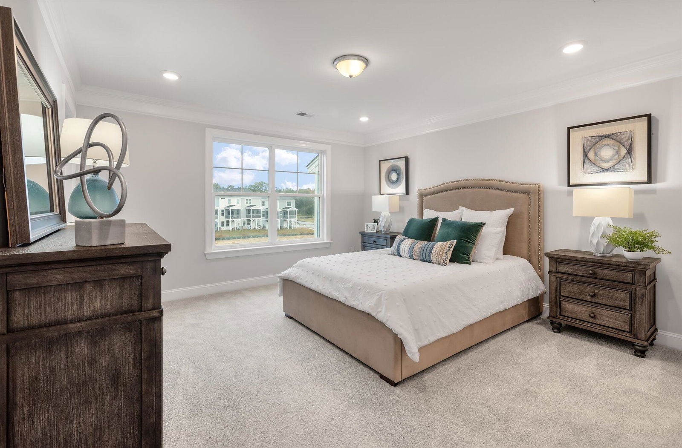
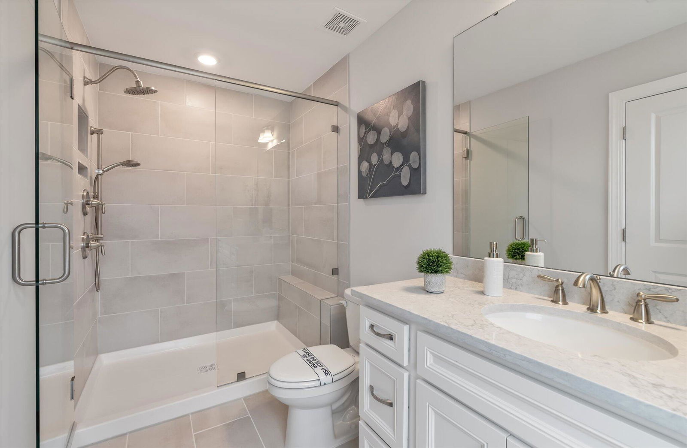
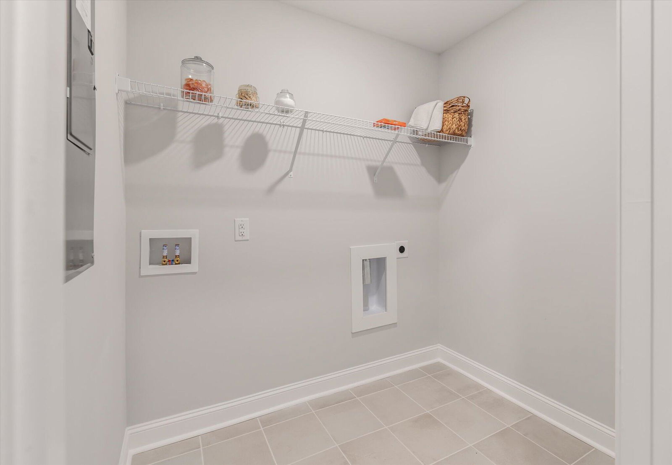
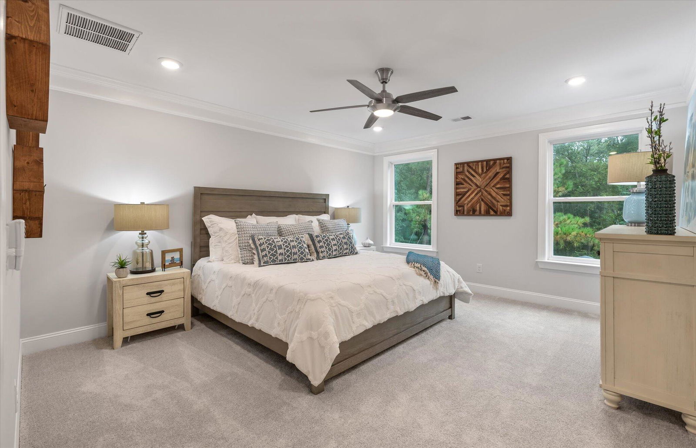
Estimated completion on this Blakely end unit is April 2026. The first floor of this beautiful townhome has a one car garage, storage closets, a bedroom with full bathroom, walk-in closet and access to the backyard paver patio. The second floor of this floor plan features a front balcony located off of the designer kitchen that features a breakfast area and large pantry, and a spacious family room with access to the screened porch. The third floor is where you will find the laundry room, dual primary suites; both with walk-in closet and private bathroom. This community is located minutes from 526, Daniel Island, Mt. Pleasant and area beaches. A short drive to shopping and dining in downtown Charleston.
Additional Information
- Interior Features
- Ceiling - Smooth, Tray Ceiling(s), High Ceilings, Kitchen Island, Walk-In Closet(s), Ceiling Fan(s), Eat-in Kitchen, Family, Entrance Foyer, Pantry
- Exterior Features
- Balcony, Lawn Irrigation, Rain Gutters
- Heating
- Forced Air, Natural Gas
- Air Conditioning
- Central Air
- Exterior Construction
- Cement Siding
- Stories
- 3
- Levels
- 3 Stories
- Roof
- Architectural
- Foundation
- Slab
- Parking
- 1 Car Garage, Garage Door Opener
- Garage Spaces
- 1
- Elementary School
- Philip Simmons
- Middle School
- Philip Simmons
- High School
- Philip Simmons
How much is your home worth?
...get instant property value now!
Mortgage Calculator
Listing courtesy of Listing Agent: Jean Rettig from Listing Office: Eastwood Homes.
Selling Office: Blue Heron Real Estate, LLC.