134 Lilac Grove Way, Summerville, SC 29486
- $589,900
- 6
- BD
- 4
- BA
- 3,209
- SqFt







- Sold Price
- $589,900
- List Price
- $589,900
- Status
- CLOSED
- Days on Market
- 359
- Closing Date
- Jan 30, 2026
- MLS#
- 25005643
- Subtype
- Residential
- Style
- Traditional
- New Construction
- Yes
- Year Built
- 2024
- Bedrooms
- 6
- Bathrooms
- 4
- Full Baths
- 4
- Living Area
- 3,209
- Lot Size
- 7,405
- Acres
- 0.17
- Subdivision
- Sheep Island
- Neighborhood
- Sheep Island
- MLS Area Major
- 74 - Summerville, Ladson, Berkeley Cty
Property Description
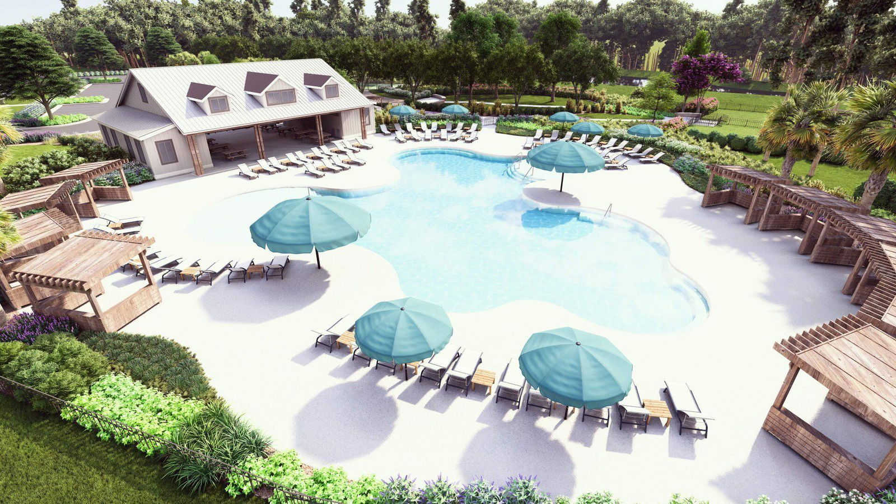
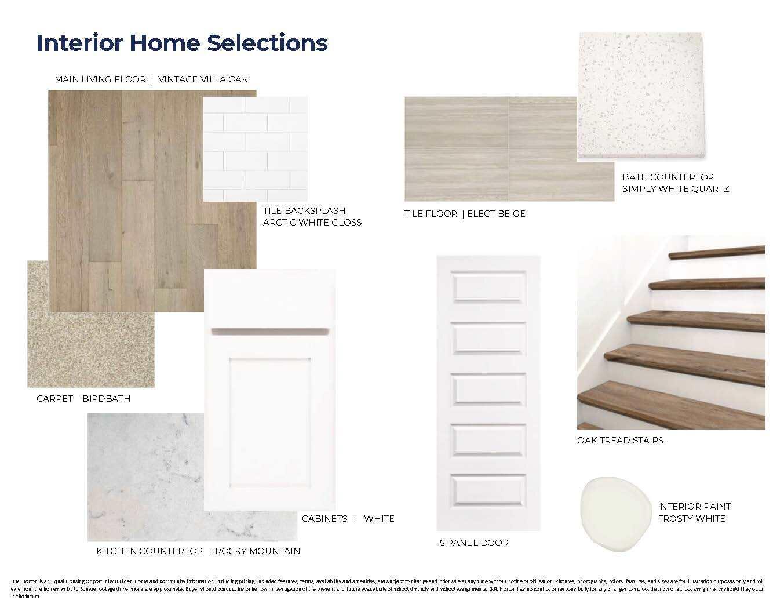
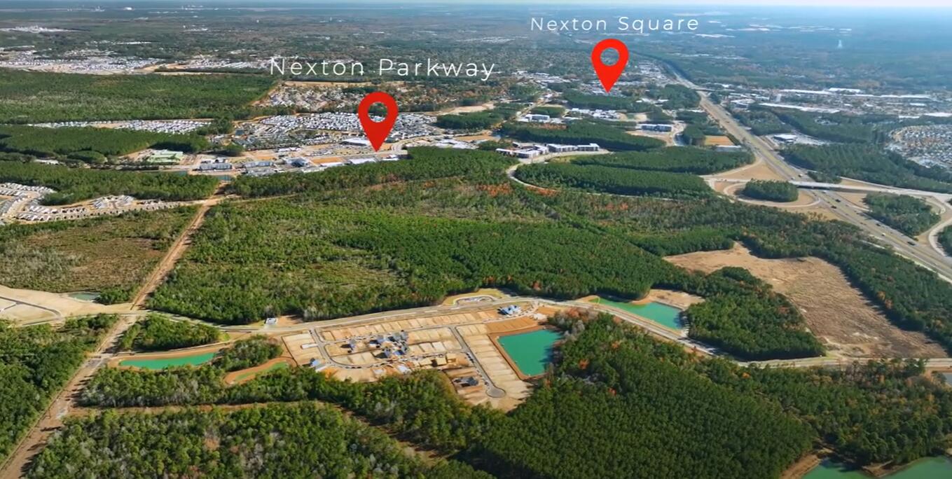
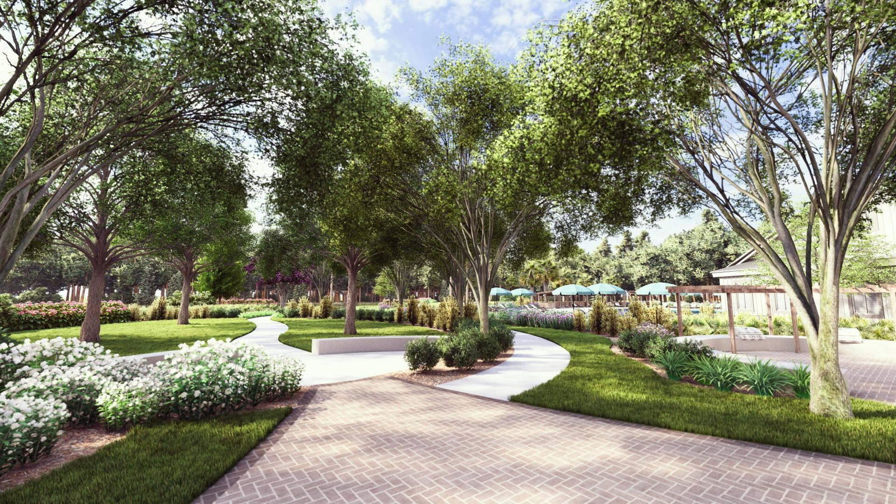
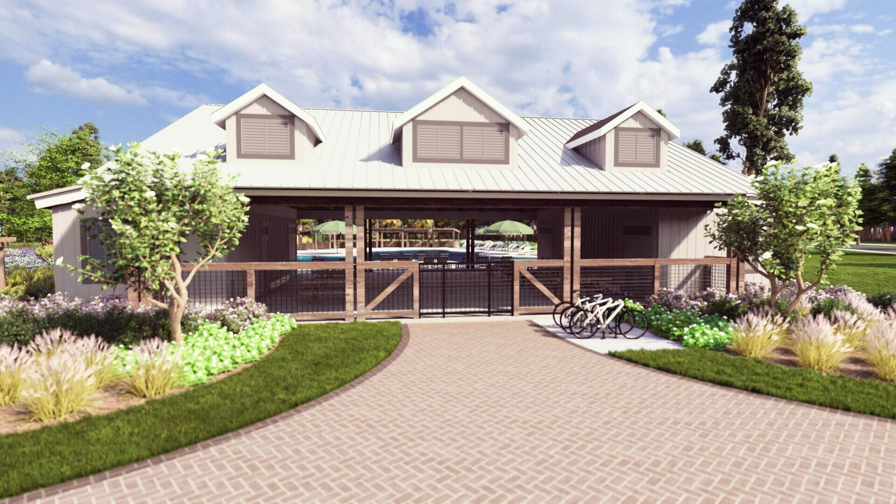
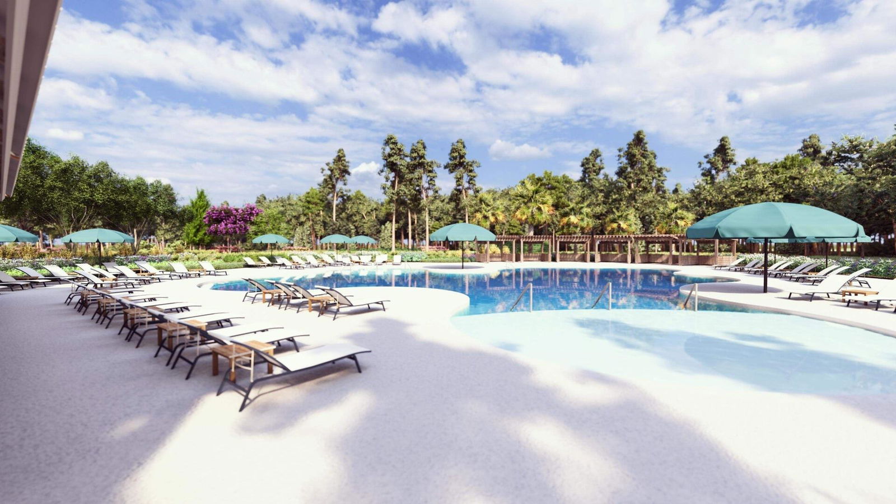
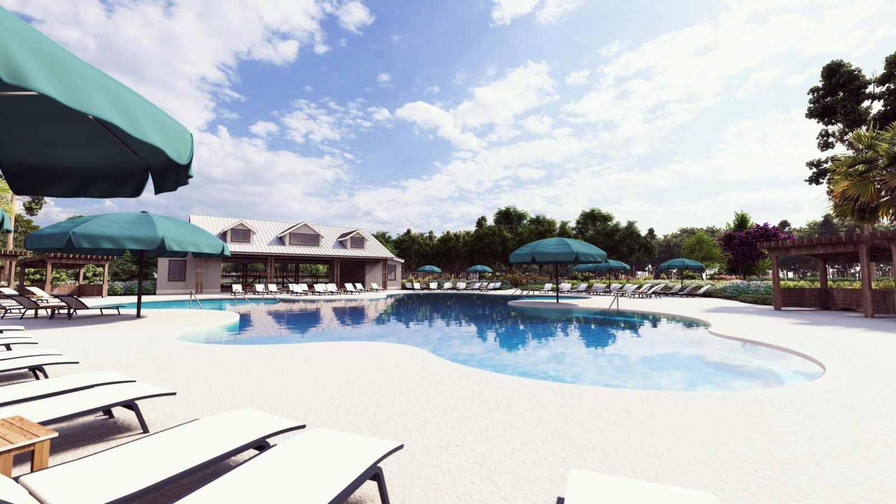
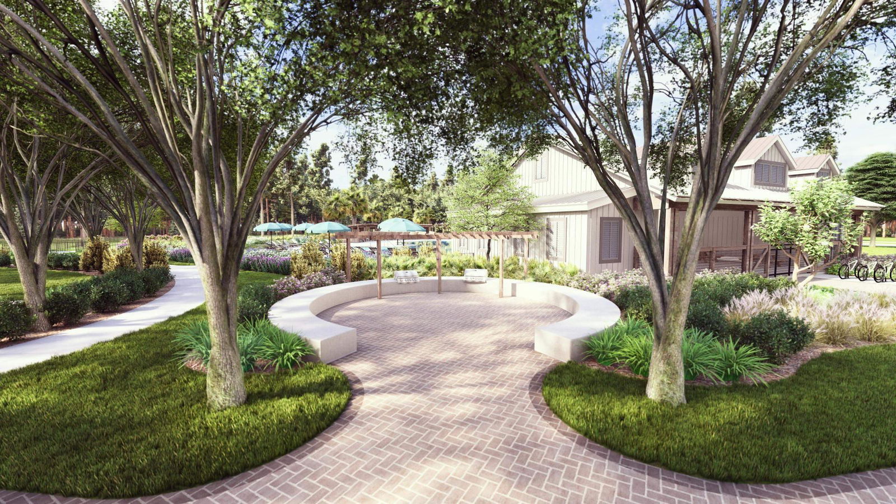
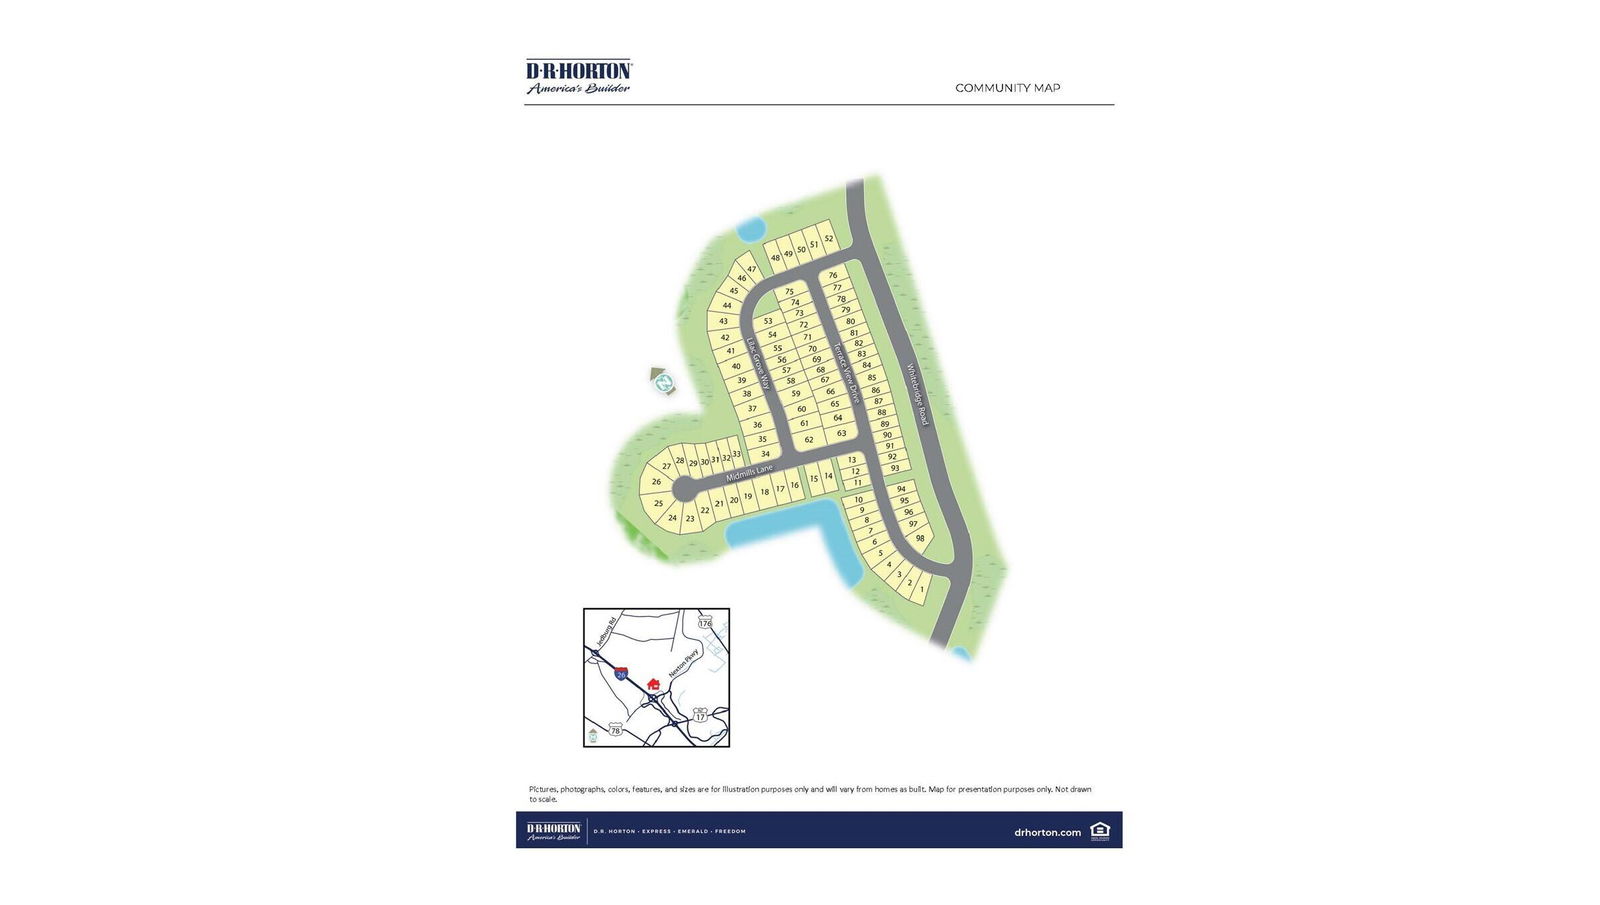
Welcome to Sheep Island. DR Horton's community steps from Nexton. Located just a mile from downtown Nexton, residents enjoy premier shopping, dining, and entertainment, with Harris Teeter, Publix, East Bay Deli, LPC Kitchen, and Page's Okra Grill all a golf cart ride away. Fitness enthusiasts will love being steps from HY LO Fitness, Three Keys Yoga, and Stretch Zone. Sheep Island offers resort-style living with amenities for all ages, including sidewalks, a resort-style pool, pickleball courts, and a dog park. Among the standout homes is the Halton floor plan, located at 134 Lilac Grove Way. This 3,014 sqft home features 6 bedrooms, including a convenient downstairs bedroom, 4 bathrooms, and a two-car garage.The wooded backyard, offering beautiful, private views. With its spacious layout, modern design, and functional features, the Halton combines elegance and convenience in one of Summerville's most desirable communities. *Ask about our D.R. Horton's Home is Connected® package, an industry leading suite of smart home products that keeps homeowners connected with the people and place they value the most. This technology allows homeowners to monitor and control their home from the couch or across the globe. Products include touchscreen interface, video doorbell, front door light, z-wave t-stat, keyless door lock all controlled by included Alexa Dot and smartphone app with voice! *Square footage dimensions are approximate. *The photos you see here are for illustration purposes only, interior, and exterior features, options, colors and selections will differ. Please reach out to sales agent for options
Additional Information
- Interior Features
- Ceiling - Smooth, High Ceilings, Kitchen Island, Walk-In Closet(s), Eat-in Kitchen, Family, Entrance Foyer, Living/Dining Combo, Pantry
- Property Description
- Traditional
- Heating
- Electric
- Air Conditioning
- Central Air
- Exterior Construction
- Cement Siding
- Stories
- 2
- Levels
- Two
- Roof
- Architectural
- Foundation
- Slab
- Parking
- 2 Car Garage
- Garage Spaces
- 2
- Elementary School
- Nexton Elementary
- Middle School
- Cane Bay
- High School
- Cane Bay High School
How much is your home worth?
...get instant property value now!
Mortgage Calculator
Listing courtesy of Listing Agent: Matthew Thomas from Listing Office: D R Horton Inc.
Selling Office: ERA Wilder Realty Inc.