902 Travers Drive, Charleston, SC 29412
- $1,055,000
- 4
- BD
- 2
- BA
- 2,755
- SqFt




- Sold Price
- $1,055,000
- List Price
- $1,199,000
- Status
- CLOSED
- Days on Market
- 92
- Closing Date
- May 21, 2026
- MLS#
- 26004557
- Subtype
- Residential
- Style
- Traditional
- Year Built
- 1990
- Bedrooms
- 4
- Bathrooms
- 2
- Full Baths
- 2
- Living Area
- 2,755
- Lot Size
- 15,681
- Acres
- 0.36
- Subdivision
- Whitehurst
- Neighborhood
- Whitehurst
- MLS Area Major
- 21 - James Island
Property Description
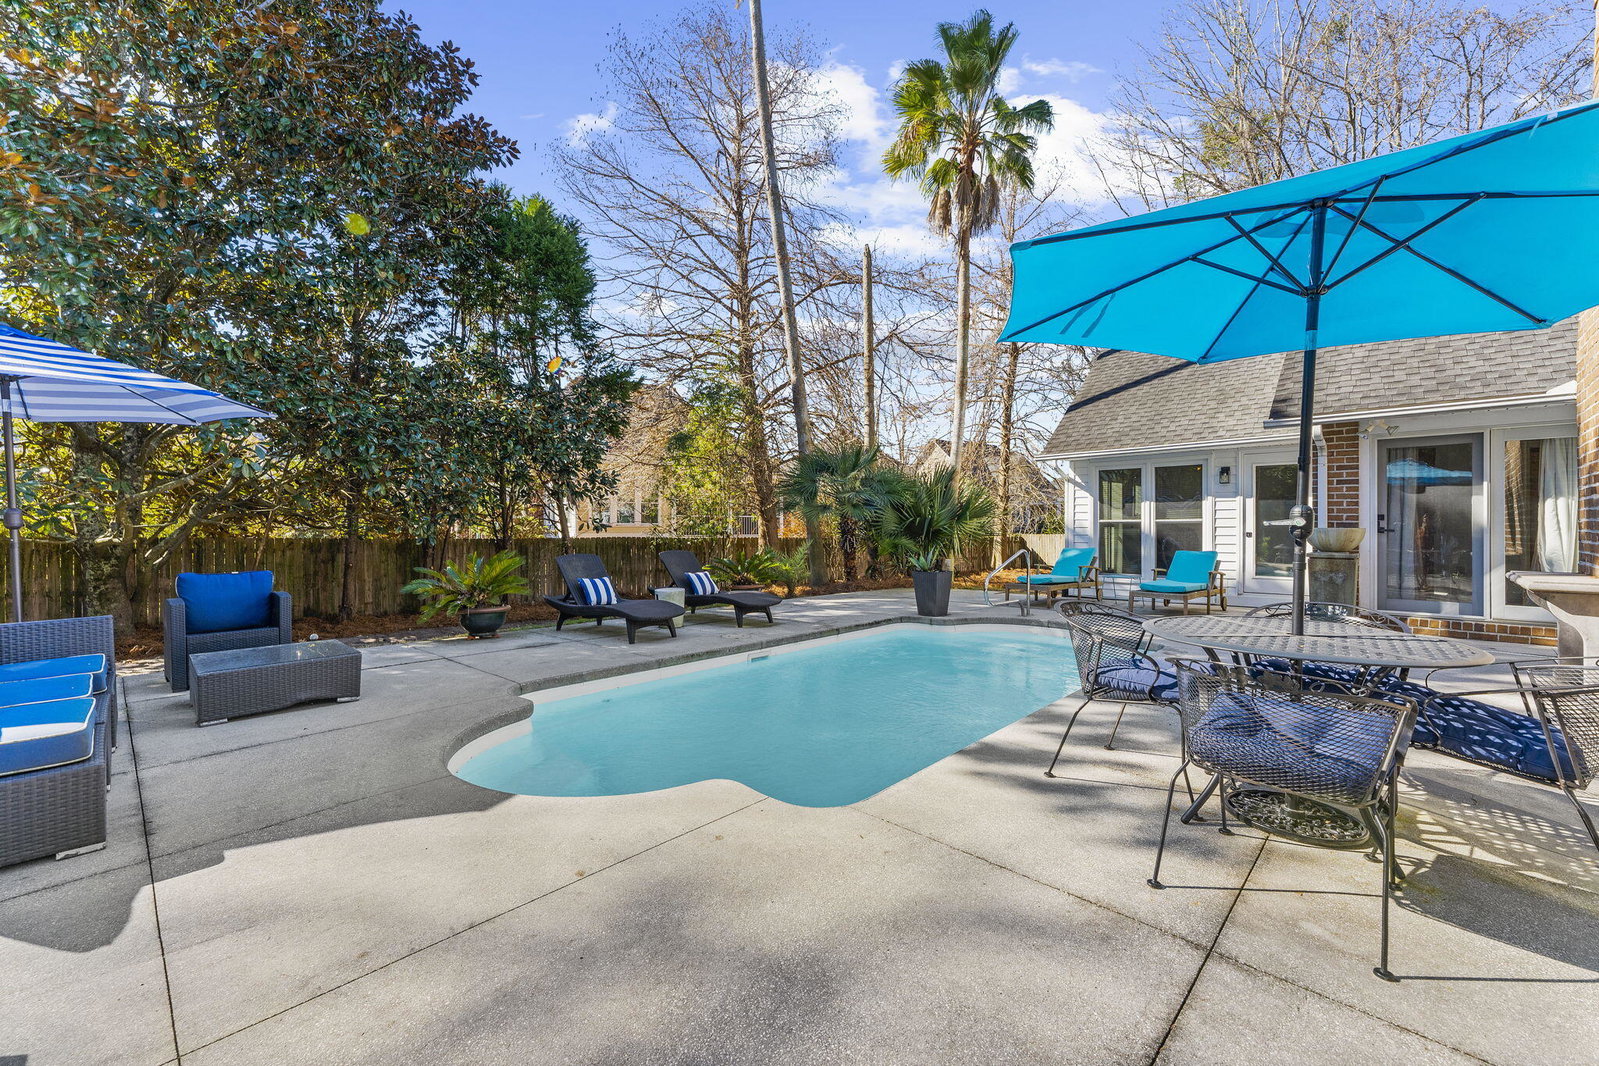
Lowcountry living shines in this beautifully designed brick retreat, tucked away in a quiet cul-de-sac in the sought-after Whitehurst neighborhood and just minutes from downtown.Framed by a low-maintenance, carefully curated front garden, this residence delivers a rare blend of privacy, sophistication, and everyday convenience. Step inside and you're immediately welcomed by a light-filled foyer and open living and dining spaces framed by expansive windows and French doors that draw you straight to the backyard oasis beyond. Designed for both everyday comfort and elevated entertaining, the flow of the home is seamless and inviting.The sleek, upscale kitchen is a standout, featuring sophisticated quartz countertops, a new induction stove, and a cozy breakfast nook--perfect for slowmornings or casual gatherings. Just off the kitchen, a screened-in porch offers a peaceful space currently used as an orchid potting room, but equally suited for morning coffee or evening relaxation. The first-floor primary suite is a true retreat, complemented by a spacious and luxurious primary bath and an adjacent flex room with direct access to the backyard and pool--ideal as a home office, gym, or private lounge. Two additional bedrooms and a hall bath complete the main level, while upstairs you'll find a large FROG that easily serves as a fourth bedroom, guest suite, or bonus space. Out back, the property truly comes to life. Lush landscaping surrounds a stunning saltwater pool with ambient lighting, creating the perfect setting for evening swims, intimate gatherings, or lively soirées. The spacious yard offers room to relax, play, or simply enjoy the tranquility of your surroundings. This home is equal parts refined escape and convenient basecamp--an exceptional opportunity to enjoy the very best of Lowcountry living, all within easy reach of downtown, restaurants, shopping, beaches, and everything Charleston has to offer.
Additional Information
- Interior Features
- Walk-In Closet(s), Eat-in Kitchen, Formal Living, Entrance Foyer, Frog Attached, Living/Dining Combo, Separate Dining, Sun, Utility
- Exterior Features
- Rain Gutters
- Property Description
- Traditional
- Heating
- Central
- Air Conditioning
- Central Air
- Exterior Construction
- Brick
- Stories
- 2
- Levels
- One, Two
- Roof
- Architectural
- Foundation
- Crawl Space
- Pool
- Yes
- Parking
- 2 Car Garage, Garage Door Opener
- Garage Spaces
- 2
- Elementary School
- Harbor View
- Middle School
- Camp Road
- High School
- James Island Charter
How much is your home worth?
...get instant property value now!
Mortgage Calculator
Listing courtesy of Listing Agent: Tangi Thomas from Listing Office: Jacobsen Realty.
Selling Office: The Boulevard Company.